
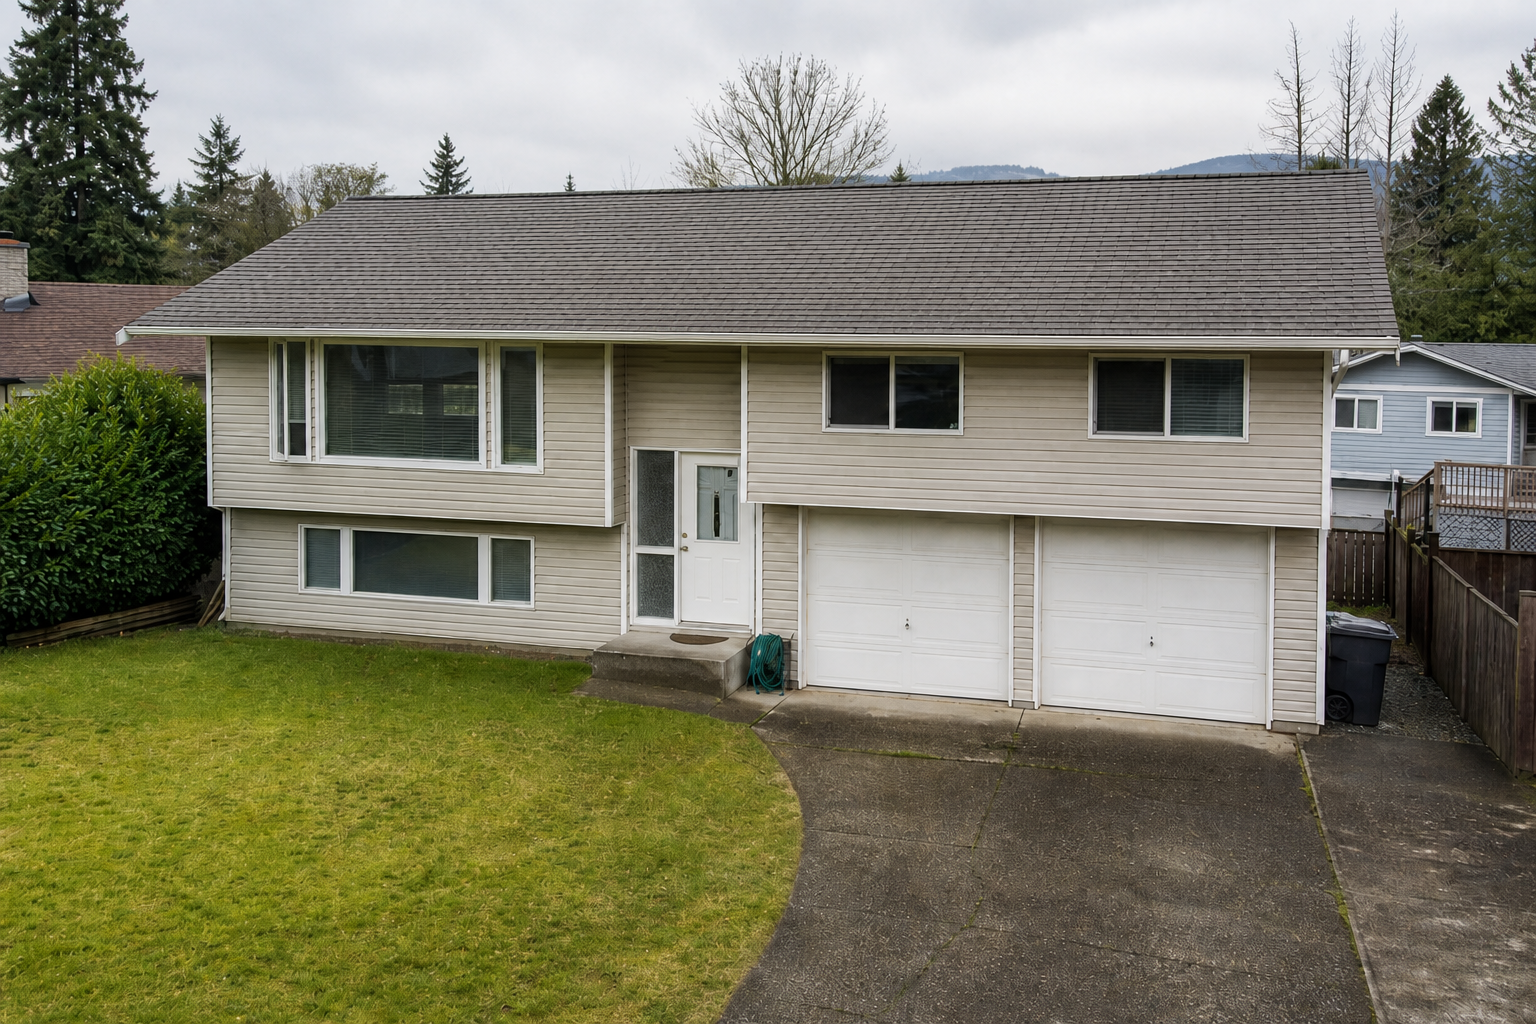
Before & After
Roofing Transformation: Attic Ventilation Upgrade
Explore Revolin Roofing before-and-after transformations across Metro Vancouver: from emergency leak repairs to full asphalt, metal, cedar, and flat-roof replacements. Each gallery highlights the problem, diagnosis, and finished roofing outcome homeowners in the Lower Mainland face.
Primary comparison
Before and after
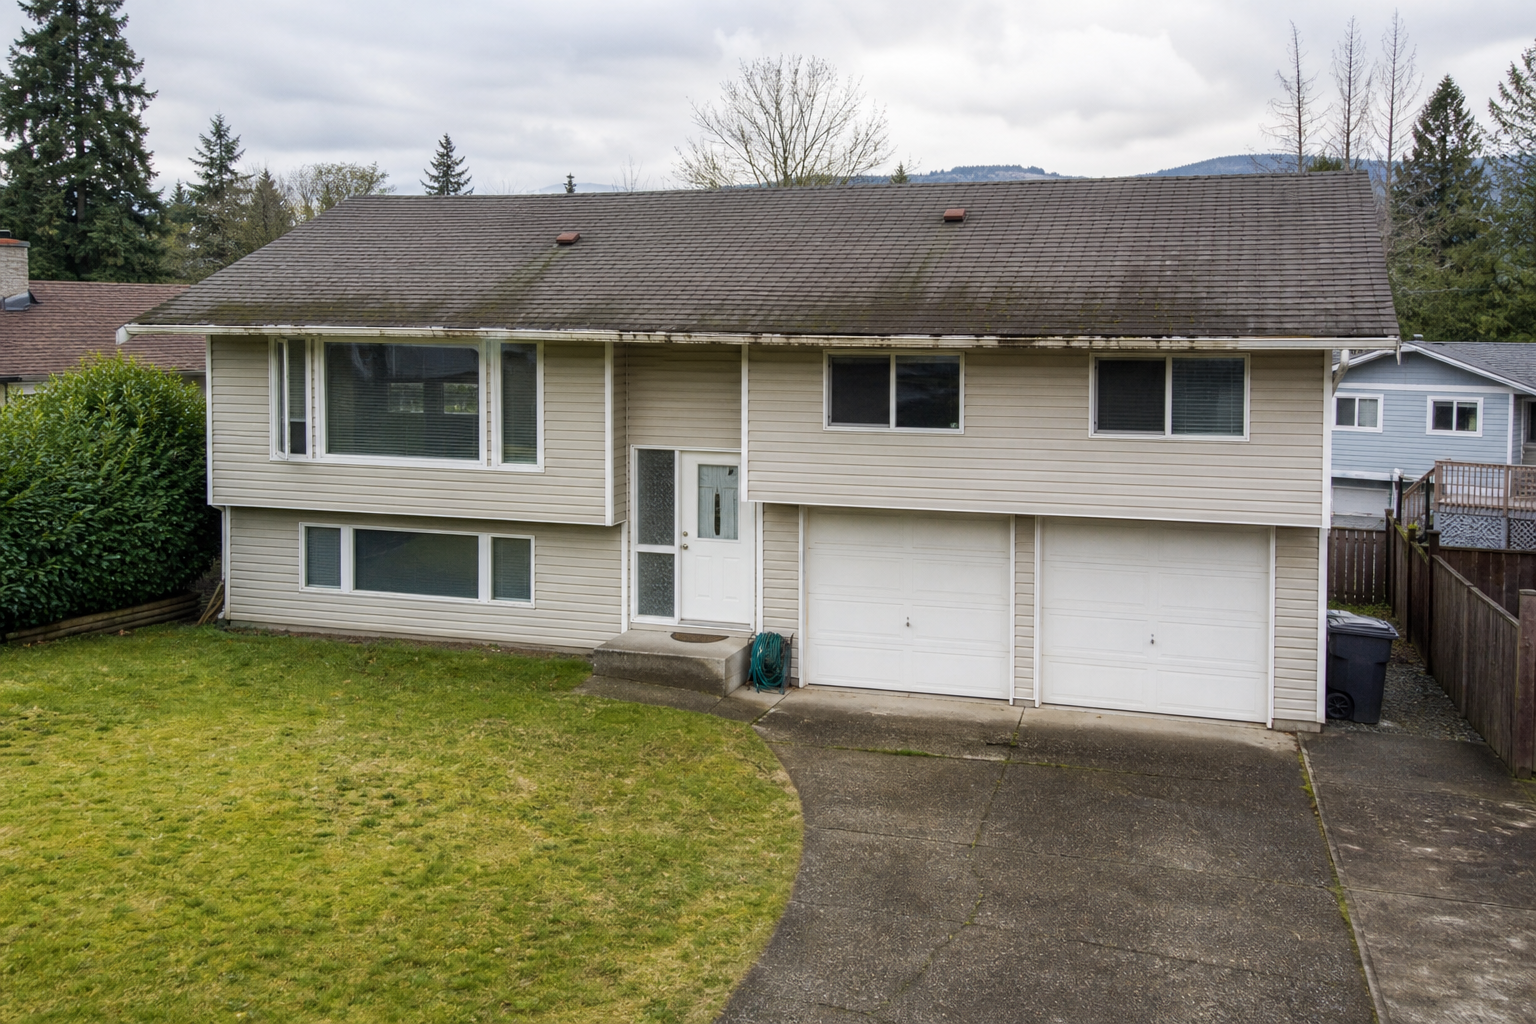
After view 01
Problem
What needed attention
A Burnaby split-level shows box vents and ridge caps only - no continuous ridge vent - plus stained or under-ventilated soffit intake.
Diagnosis
Assessment focus
Exhaust and intake are unbalanced. Upgrade adds continuous ridge vent and vented soffit panels; box vents should not remain as the primary exhaust story afterward.
Solution path
How work is framed
Low-profile ridge vent along the peak and clean perforated soffit intake while house identity stays constant.
Materials (categories)
Material language for planning
Material categories used when planning this type of roofing work.
- Continuous ridge vent
- Vented soffit panels
- Ridge cap reshingle (category)
Before (5)
Before images
Before view 01 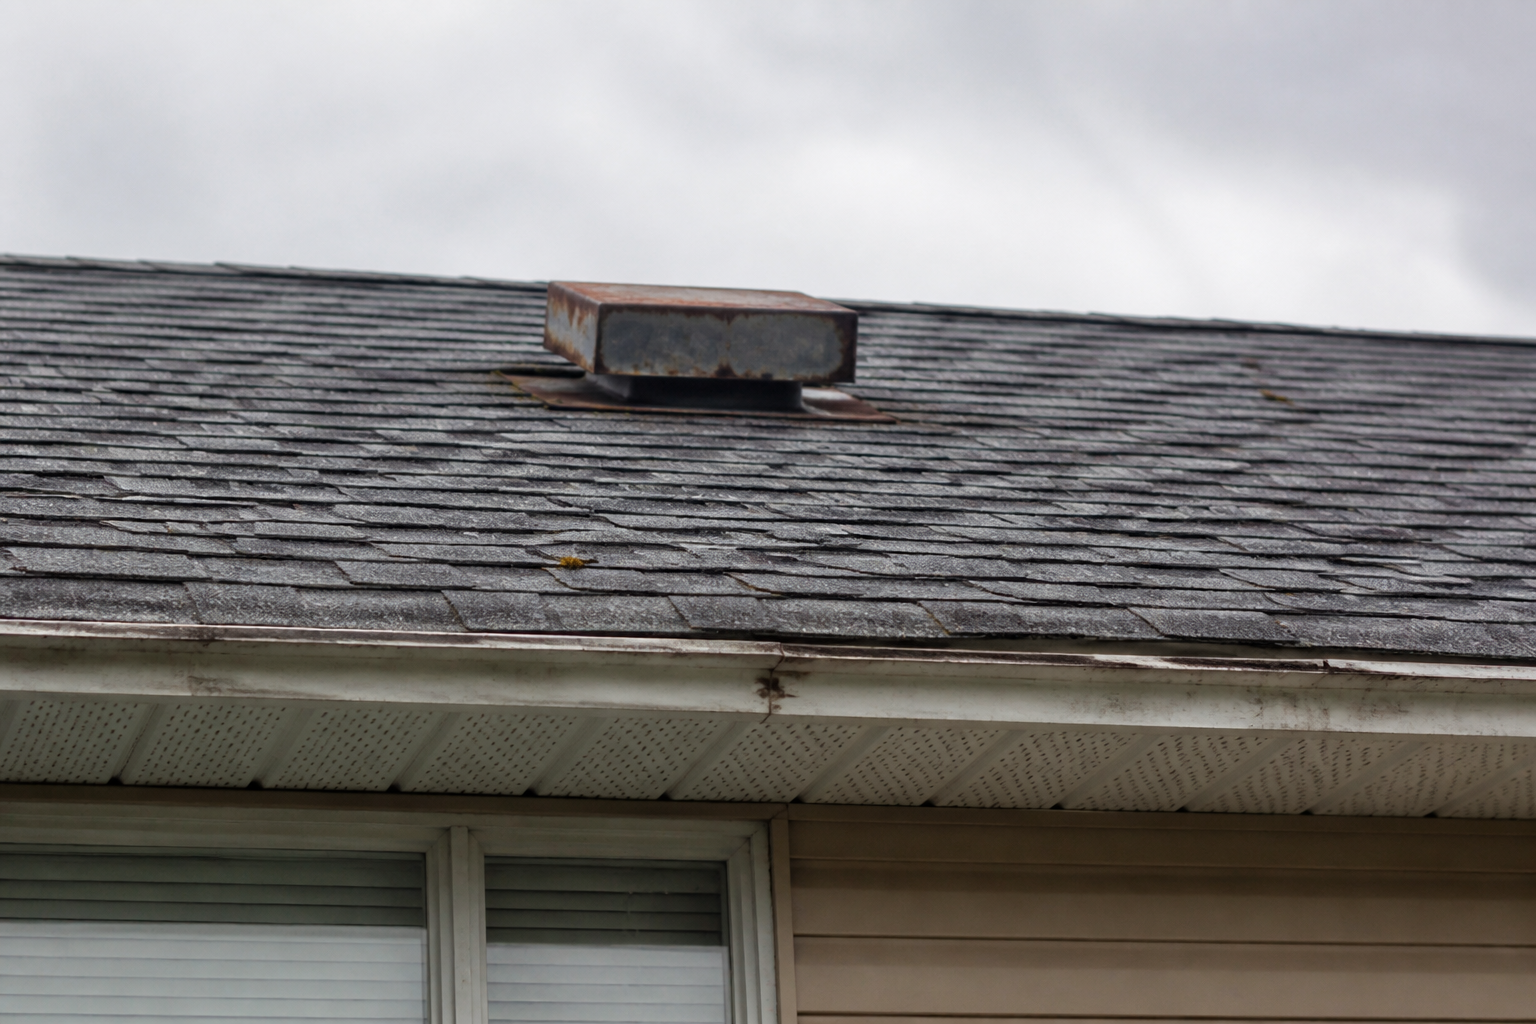
Before view 02 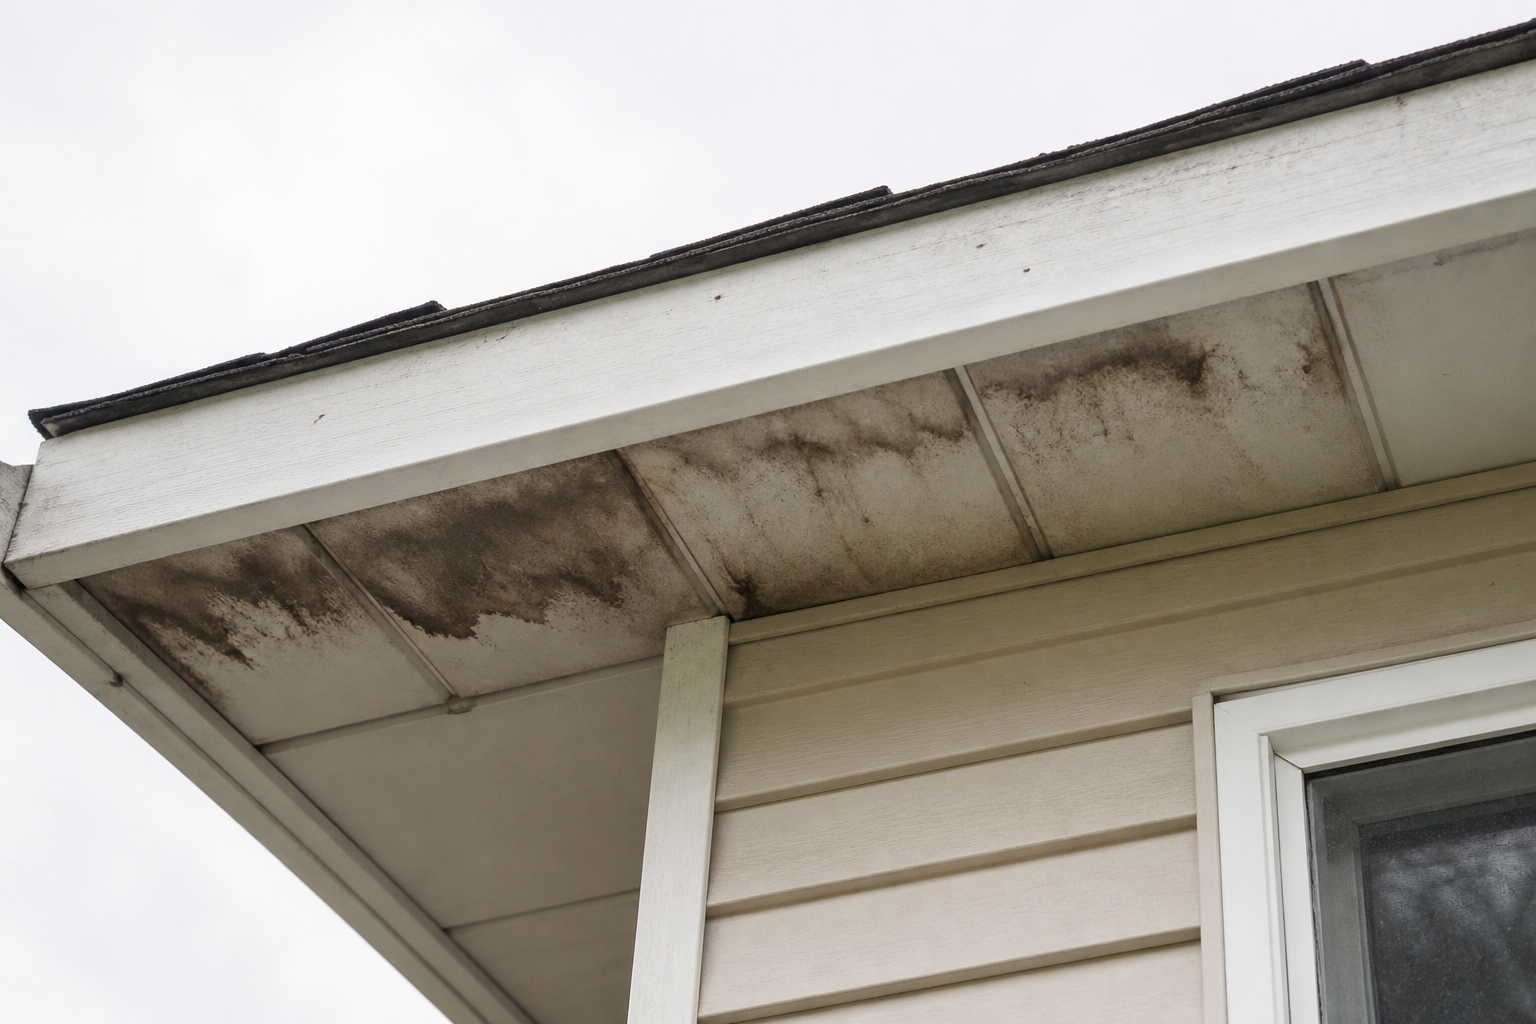
Before view 03 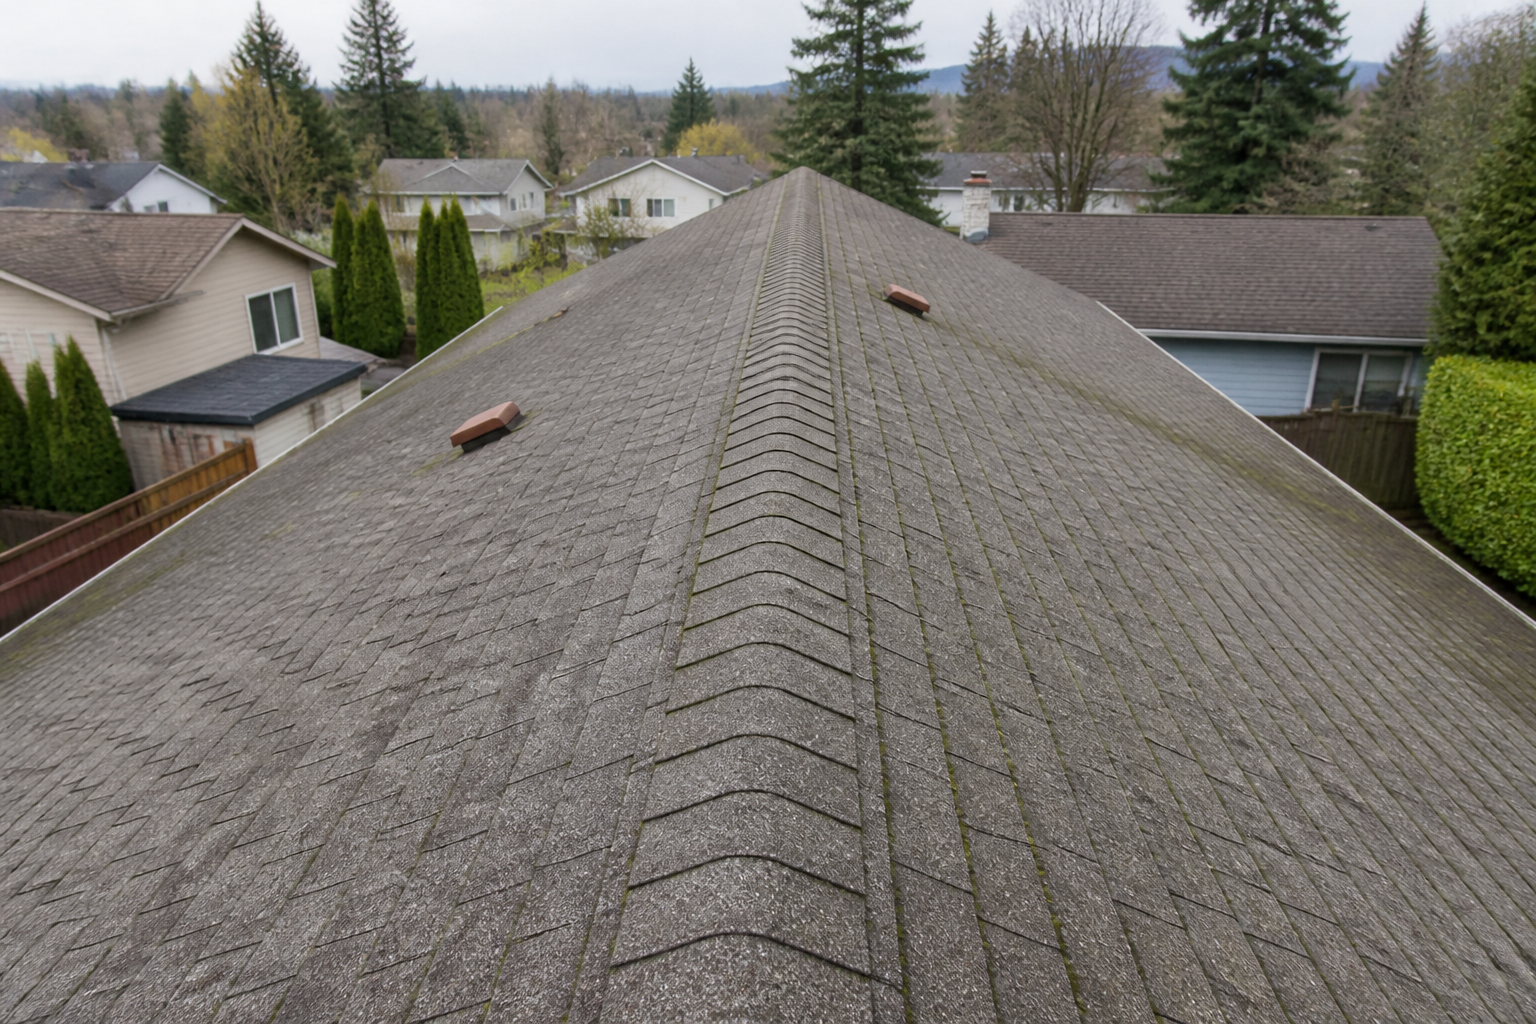
Before view 04 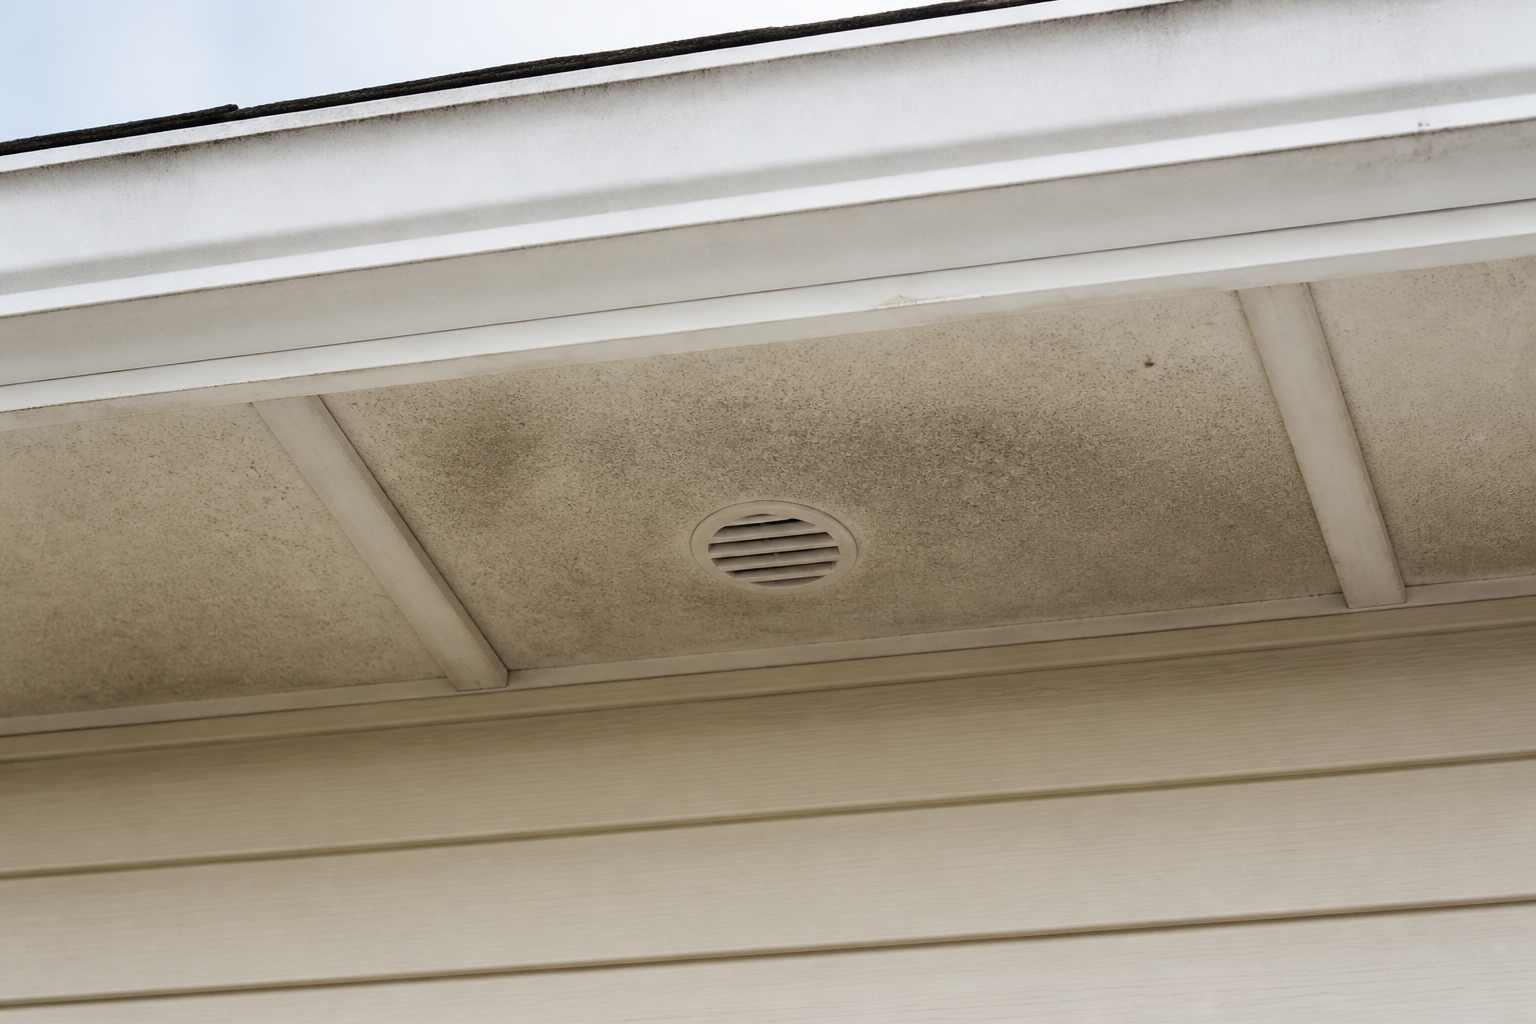
Before view 05
After (5)
After images
After view 01 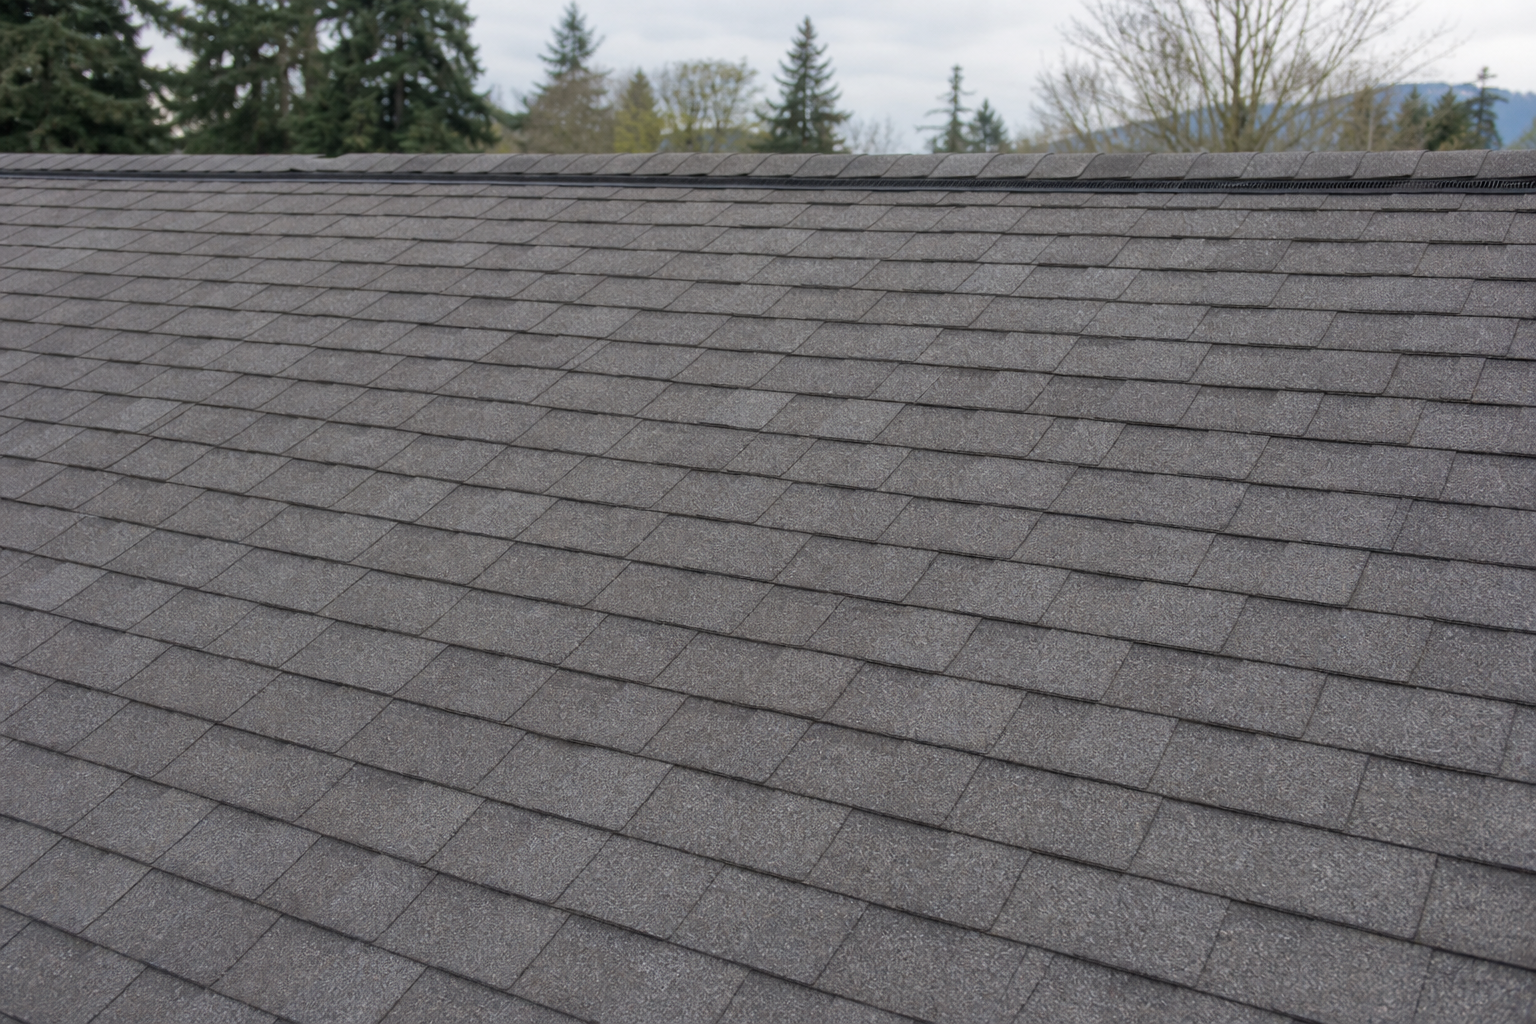
After view 02 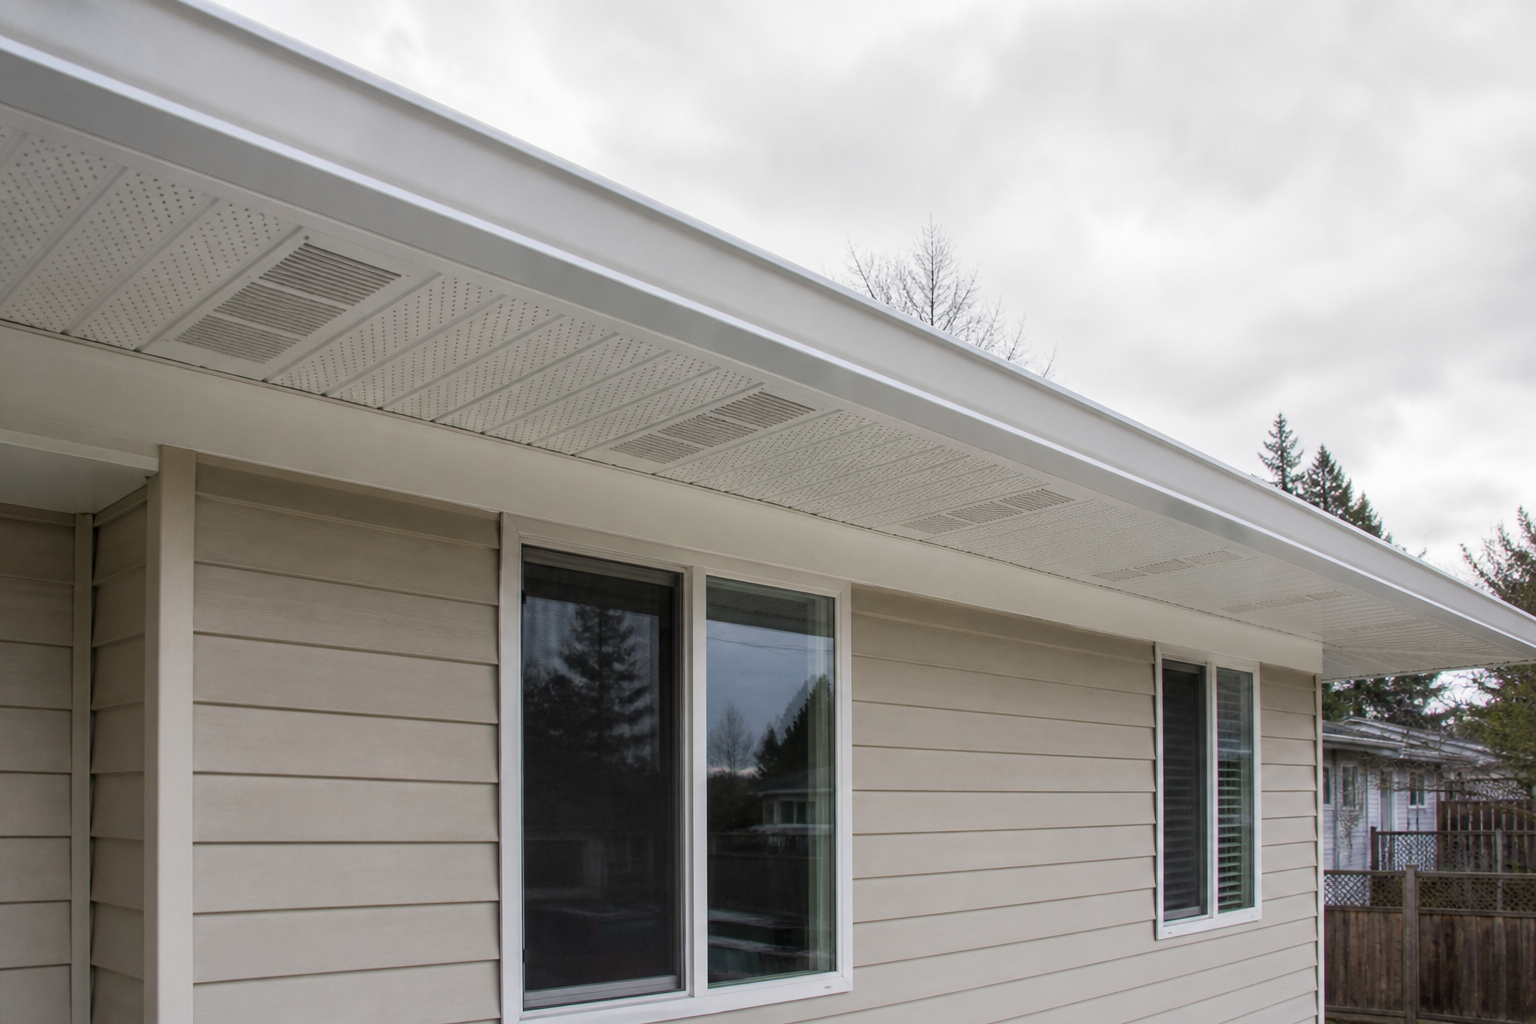
After view 03 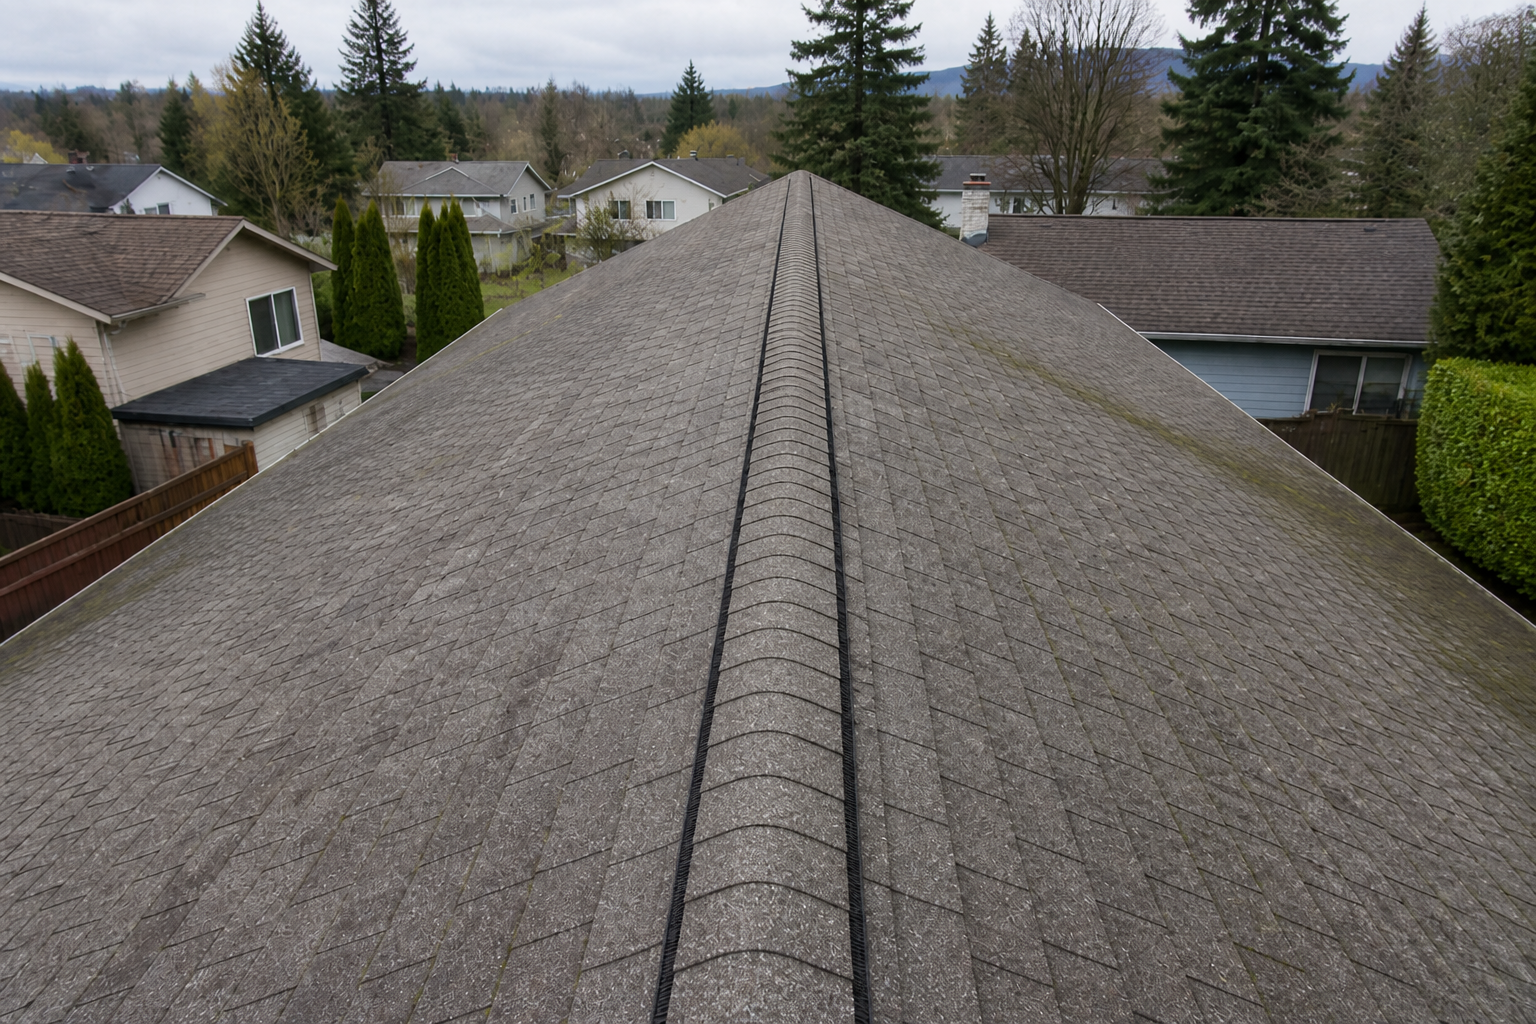
After view 04 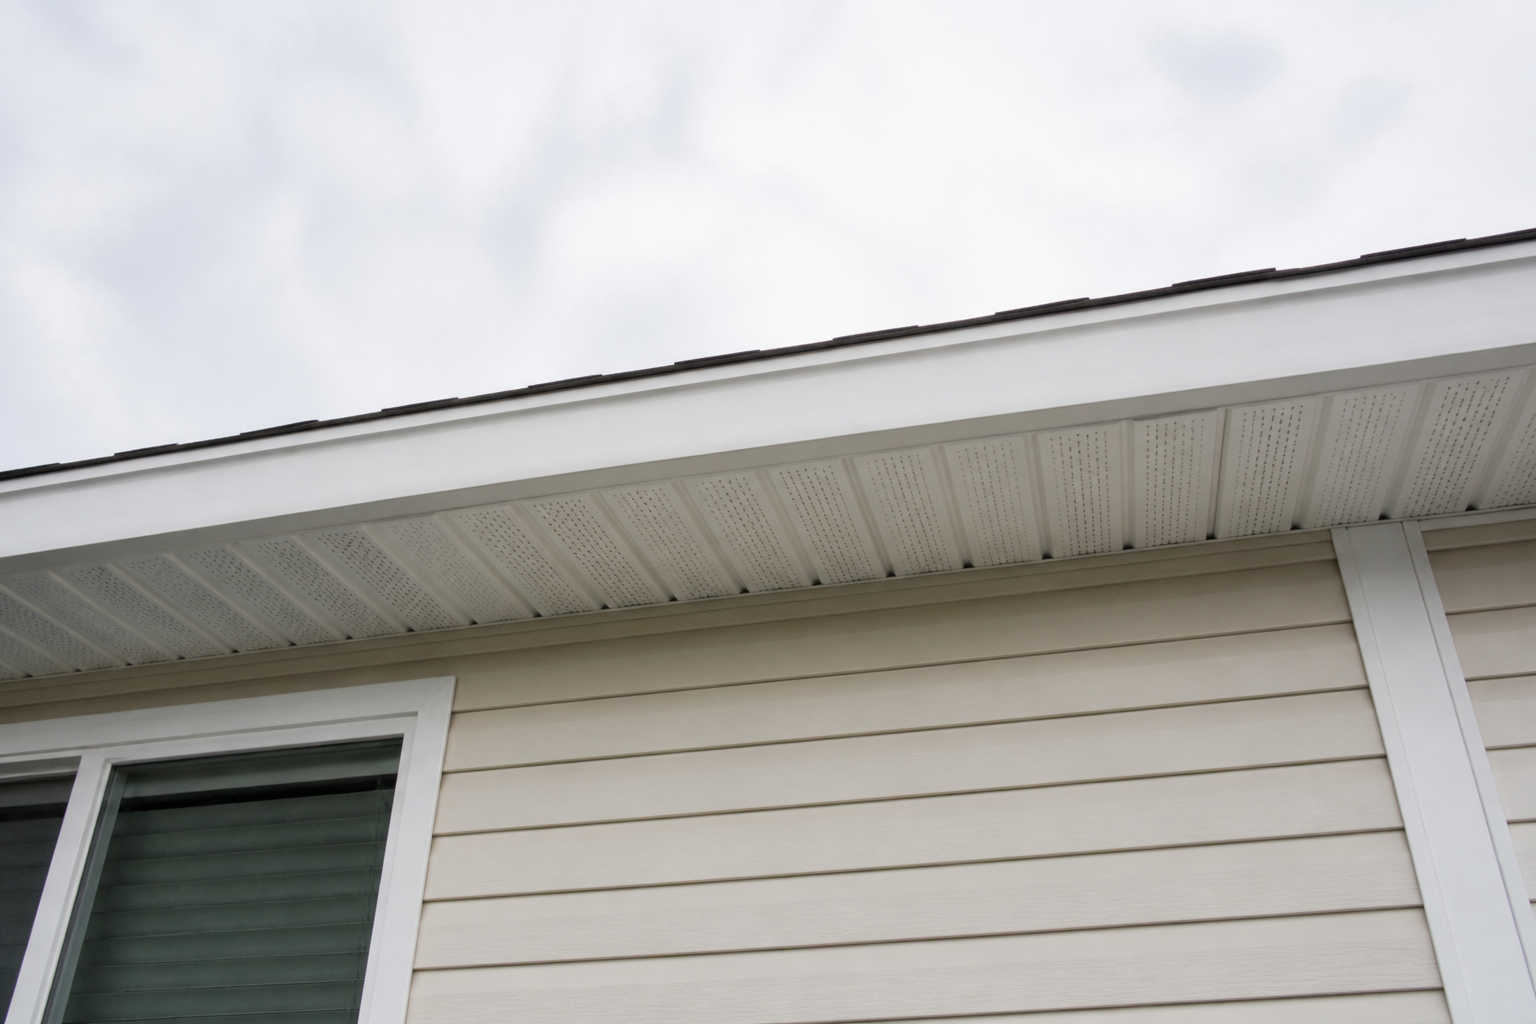
After view 05
Related
Services and service areas
Related services
Assessment request
Tell us what you are seeing
Share the property location, roof type if known and the concern you want reviewed. An on-site assessment determines the right next step for your building.