跳至主要內容
Revolin RoofingA Revolin Group Company

施工前後

Roofing Transformation — Attic Ventilation Upgrade

探索 Revolin Roofing 在大溫哥華的施工前後變化——從緊急漏水維修到瀝青瓦、金屬、雪松木瓦與平屋頂的完整更換。每組圖庫突出低陸平原業主常見的問題、診斷重點與完工後的屋頂效果。

BurnabyArchitectural asphaltVentilation Upgrade

Primary comparison

Before and after

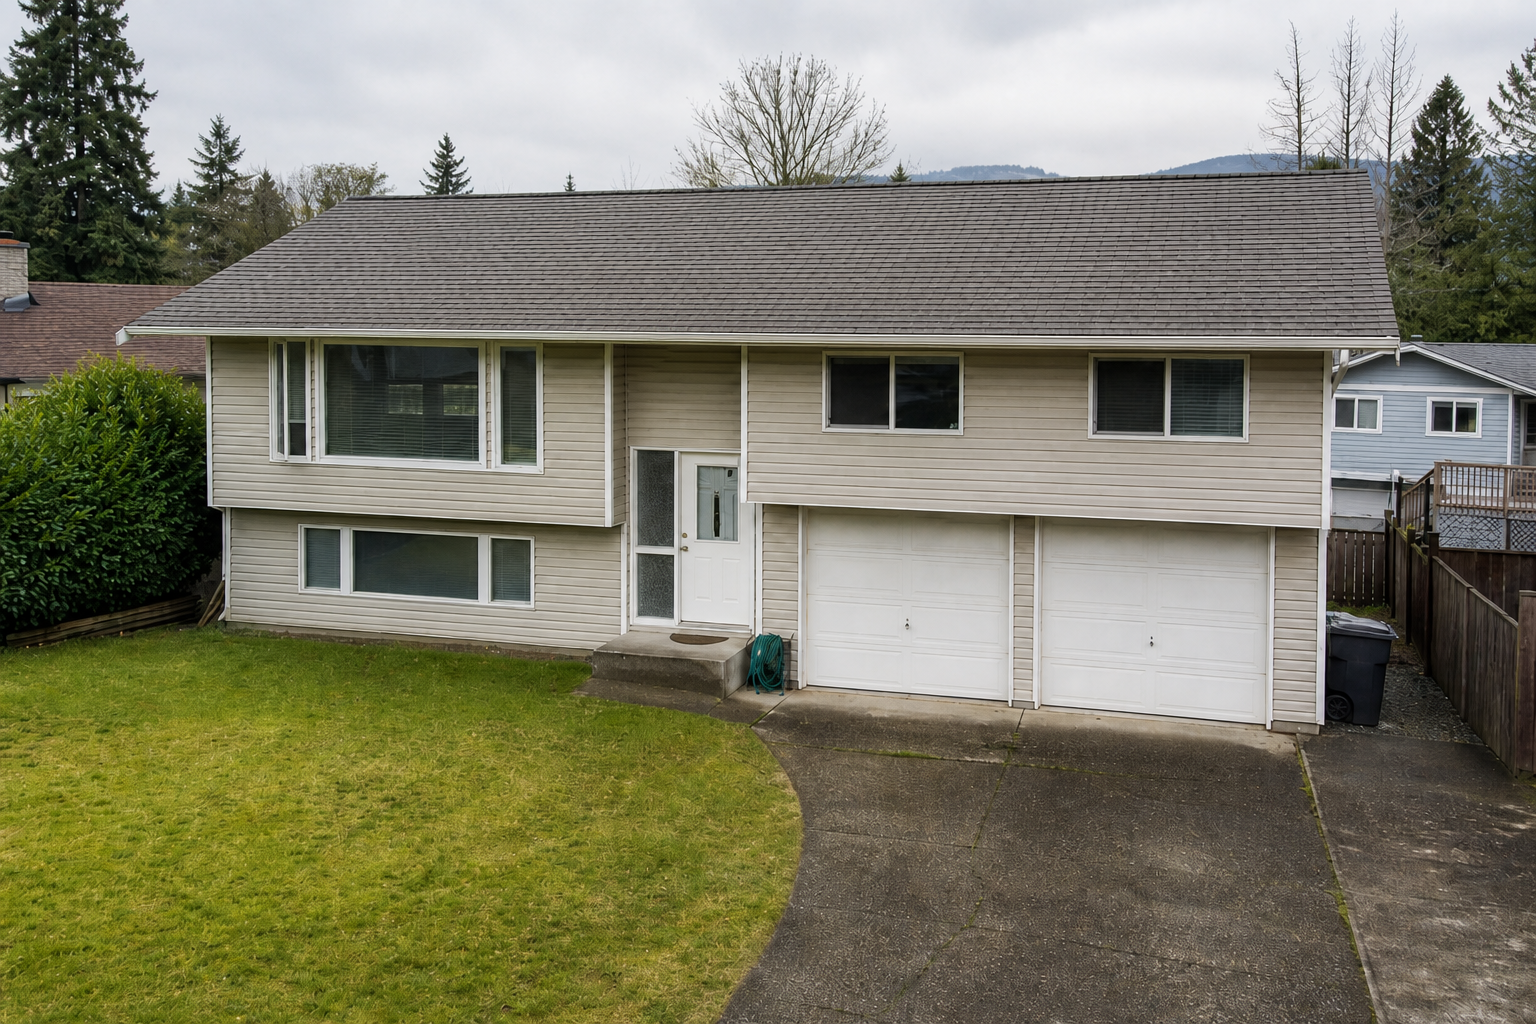
Establishing property view after work on a roofing scenario typical of Burnaby split-level homes
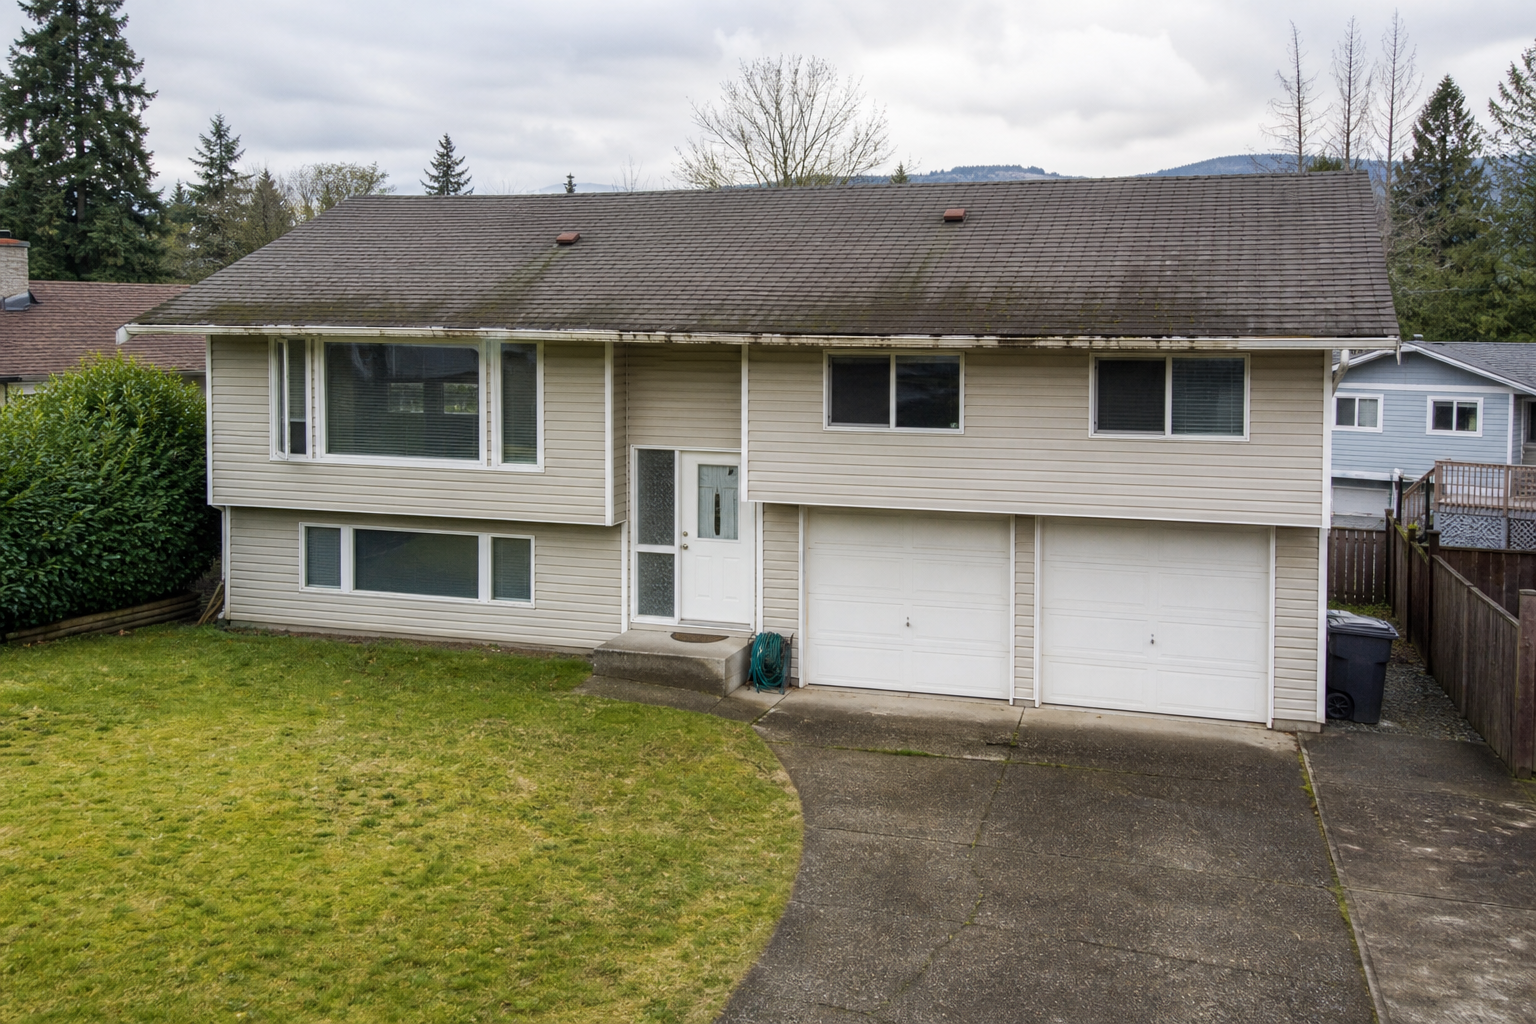
Establishing property view before work on a roofing scenario typical of Burnaby split-level homes
施工前施工後

After view 01

Problem

What needed attention

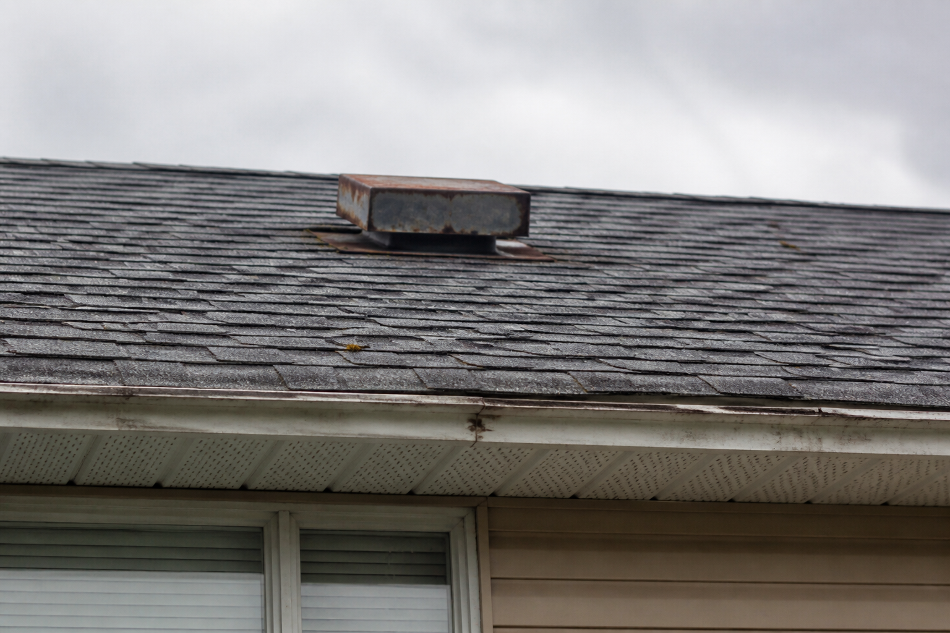
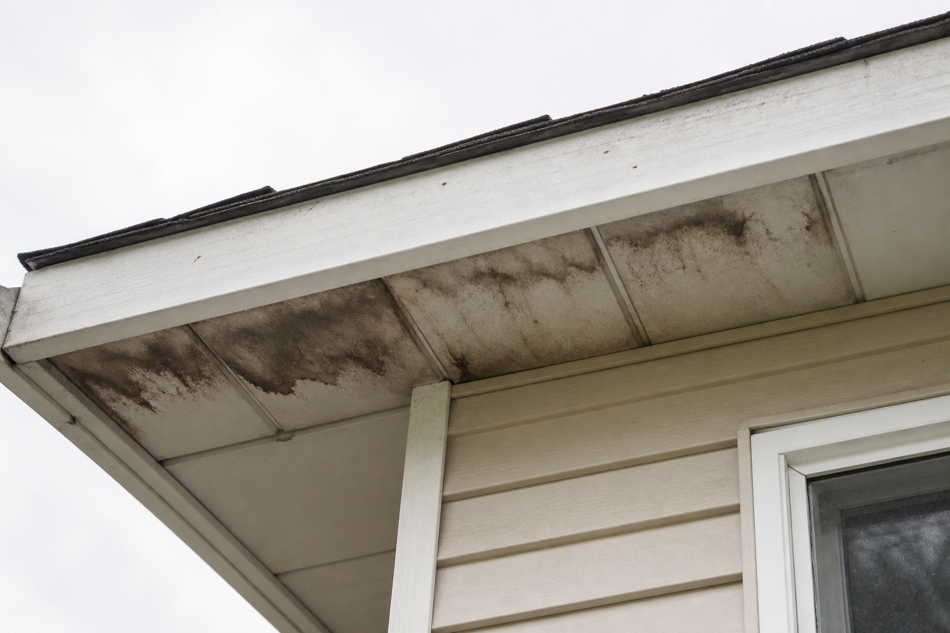
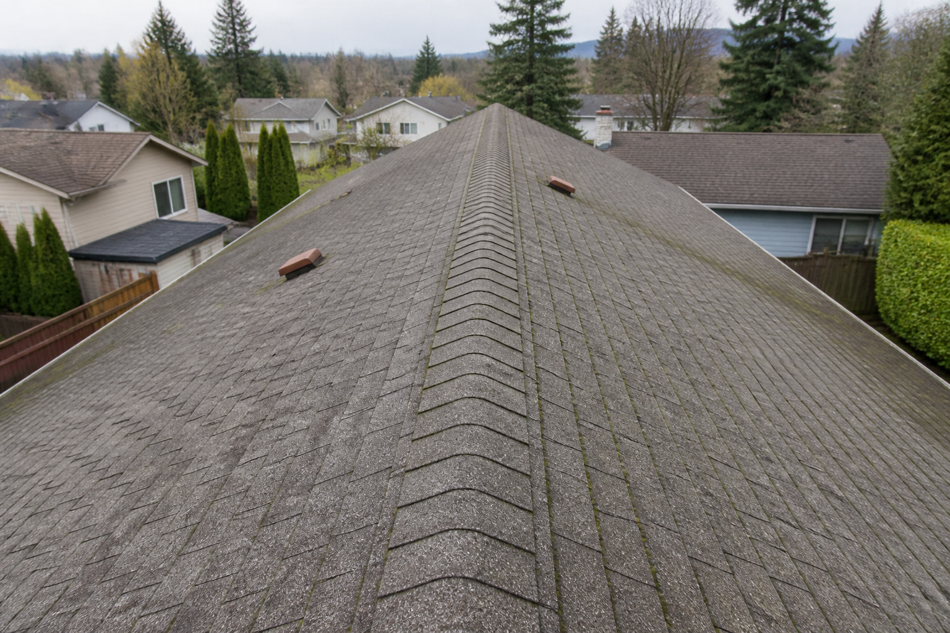
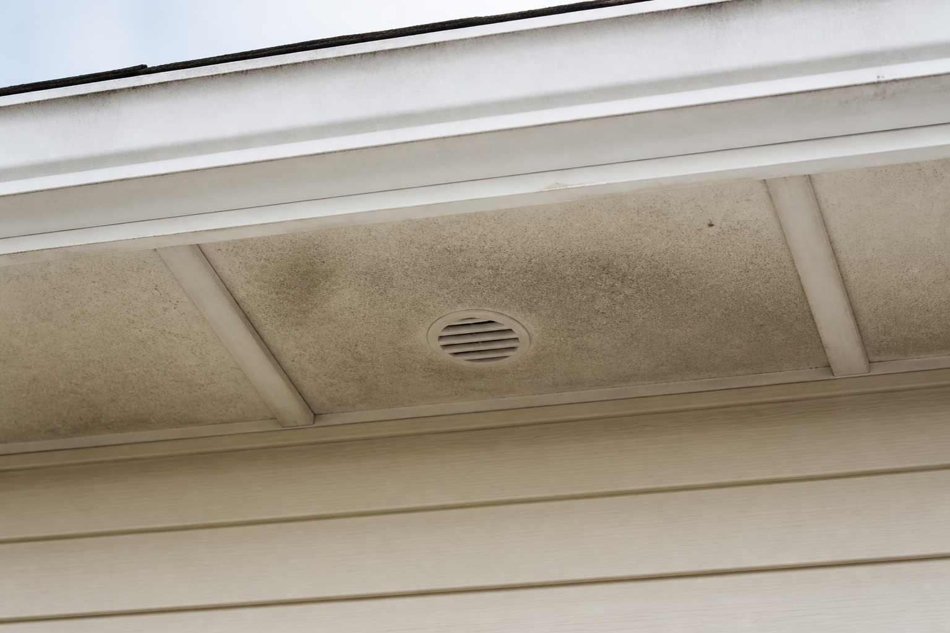
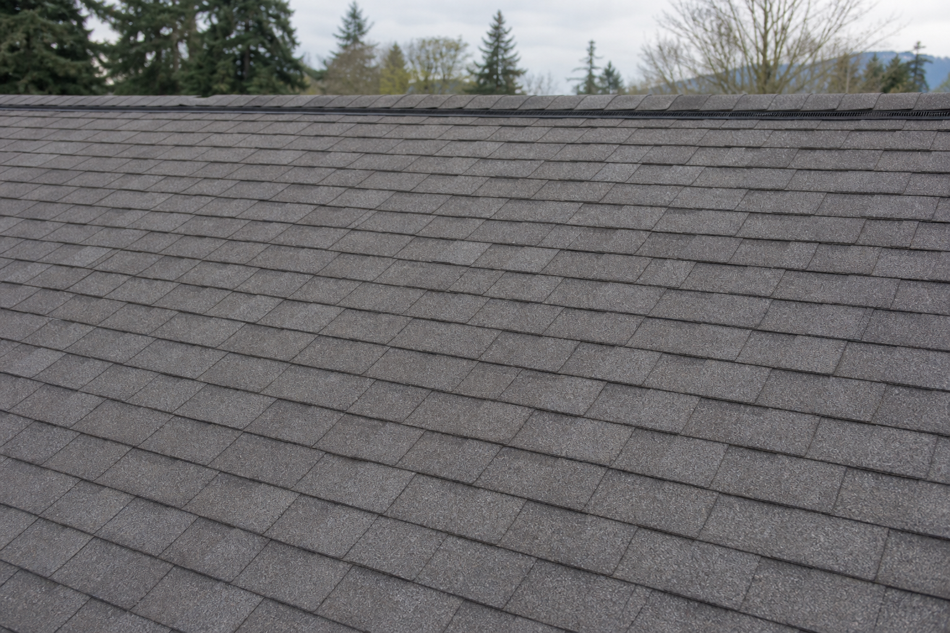
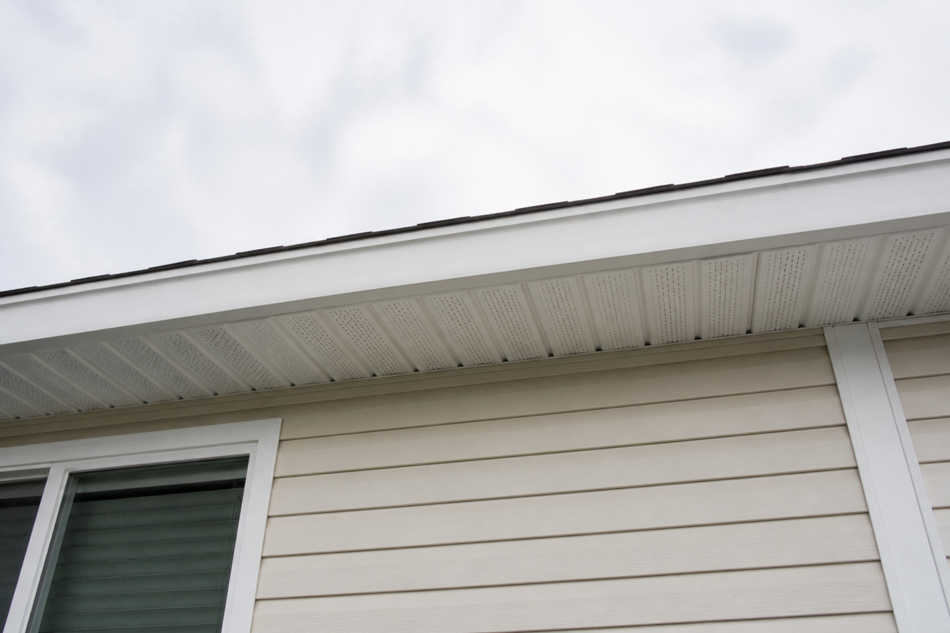
A Burnaby split-level shows box vents and ridge caps only—no continuous ridge vent—plus stained or under-ventilated soffit intake.

Diagnosis

Assessment focus

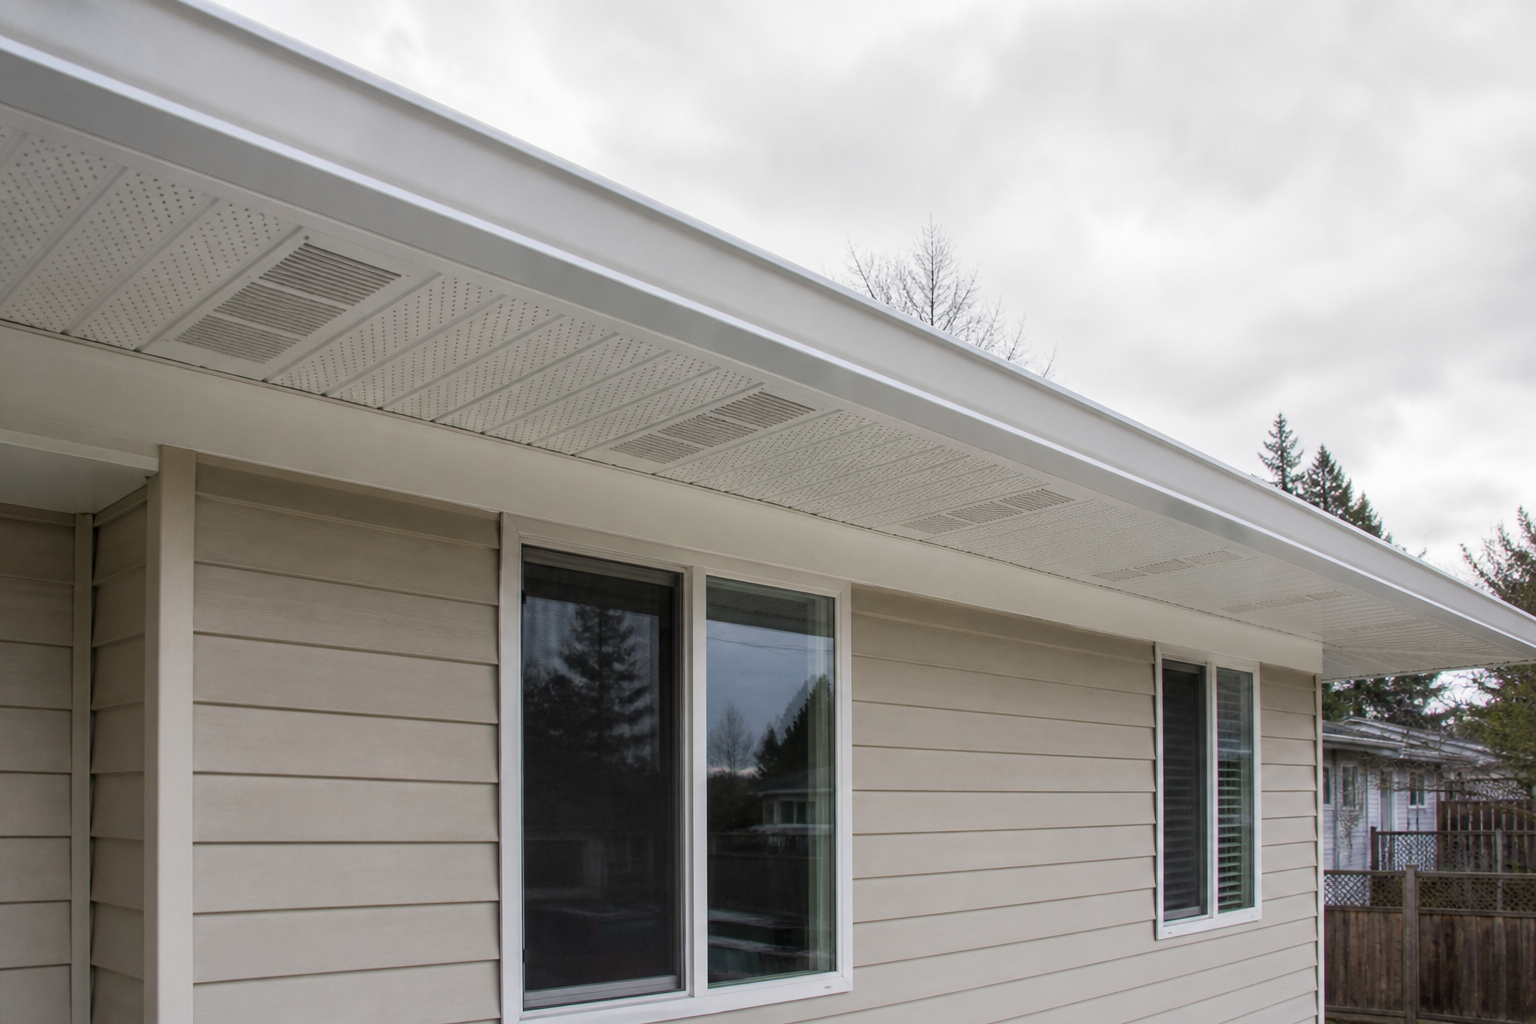
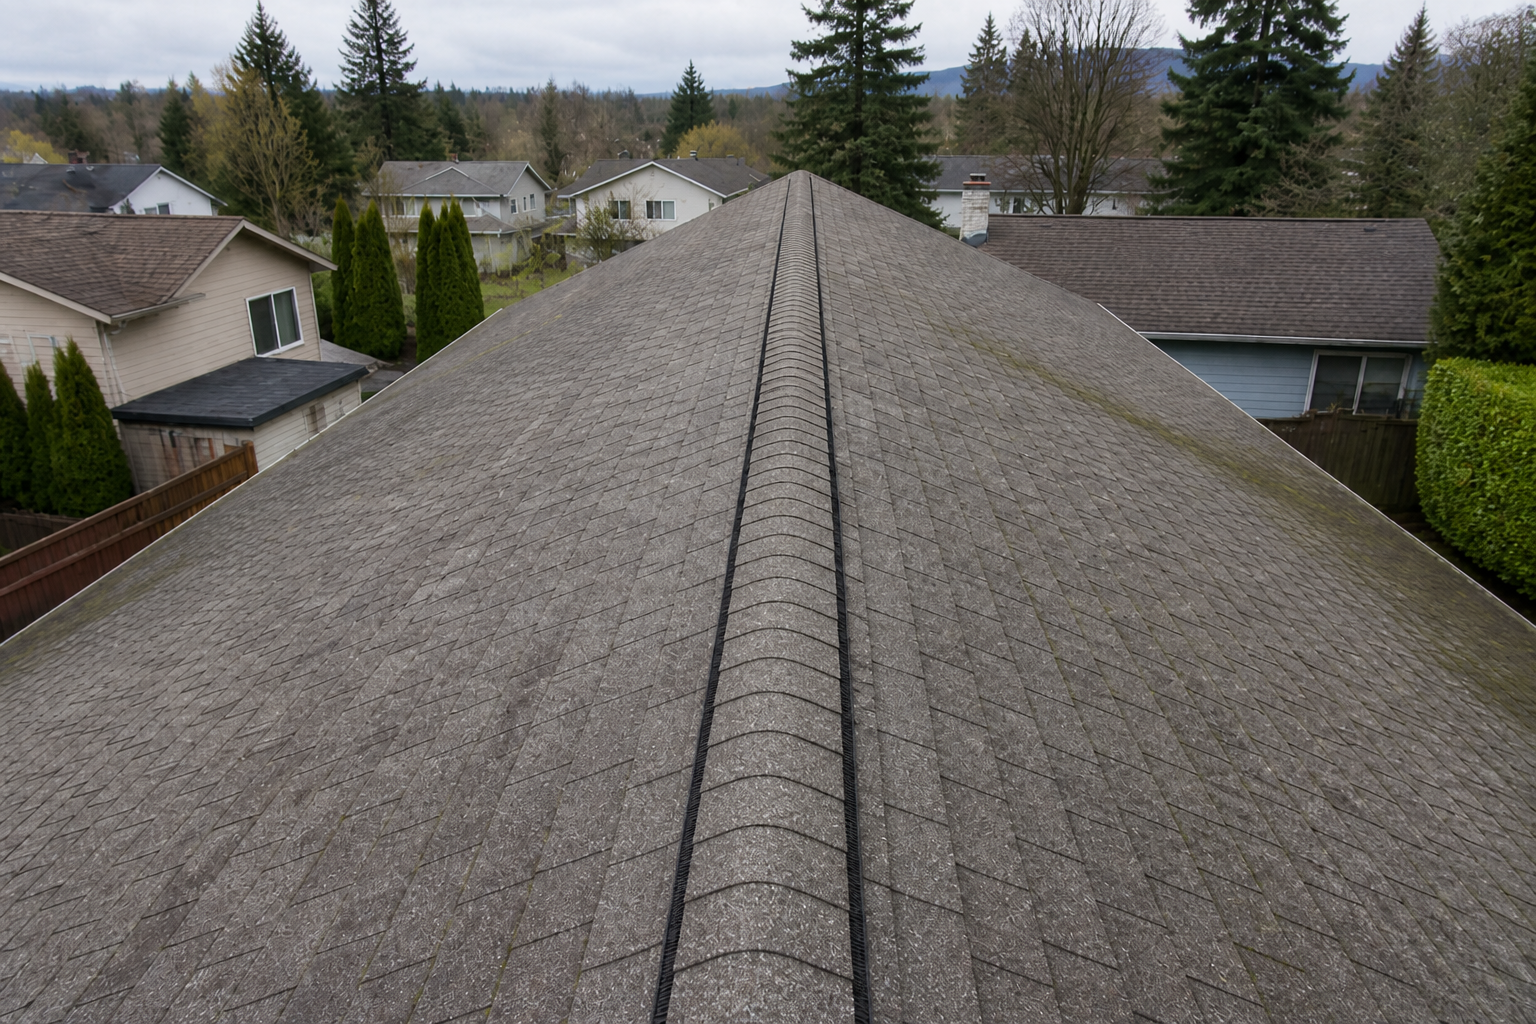
Exhaust and intake are unbalanced. Upgrade adds continuous ridge vent and vented soffit panels; box vents should not remain as the primary exhaust story afterward.

Solution path

How work is framed

Low-profile ridge vent along the peak and clean perforated soffit intake while house identity stays constant.

Materials (categories)

Material language for planning

Material categories used when planning this type of roofing work.

  • Continuous ridge vent
  • Vented soffit panels
  • Ridge cap reshingle (category)

Before (5)

Before images

  • Establishing property view before work on a roofing scenario typical of Burnaby split-level homes
    Before view 01
  • Primary problem-area detail before work on a roofing scenario typical of Burnaby split-level homes
    Before view 02
  • Tight technical failure detail before work on a roofing scenario typical of Burnaby split-level homes
    Before view 03
  • Alternate angle of the failure before work on a roofing scenario typical of Burnaby split-level homes
    Before view 04
  • Eave, gutter, or secondary consequence detail before work on a roofing scenario typical of Burnaby split-level homes
    Before view 05

After (5)

After images

  • Establishing property view after work on a roofing scenario typical of Burnaby split-level homes
    After view 01
  • Matching repair or completion detail after work on a roofing scenario typical of Burnaby split-level homes
    After view 02
  • Matching technical detail after work on a roofing scenario typical of Burnaby split-level homes
    After view 03
  • Matching alternate angle after work on a roofing scenario typical of Burnaby split-level homes
    After view 04
  • Matching eave or secondary detail after work on a roofing scenario typical of Burnaby split-level homes
    After view 05

Related

Services and service areas

Assessment request

Tell us what you are seeing

Share the property location, roof type if known and the concern you want reviewed. An on-site assessment determines the right next step for your building.

提交即表示您同意我們就屋頂諮詢與您聯絡。 隱私權政策

致電索取報價