본문으로 건너뛰기
Revolin RoofingA Revolin Group Company

시공 전후

Roofing Transformation — Attic Ventilation Upgrade

메트로 밴쿠버 전역의 Revolin Roofing 시공 전후 변화를 살펴보세요. 긴급 누수 보수부터 아스팔트·금속·시더·평지붕 전체 교체까지, 각 갤러리는 로어메인랜드 주택 소유주가 마주하는 문제, 진단, 완료된 지붕 결과를 강조합니다.

BurnabyArchitectural asphaltVentilation Upgrade

Primary comparison

Before and after

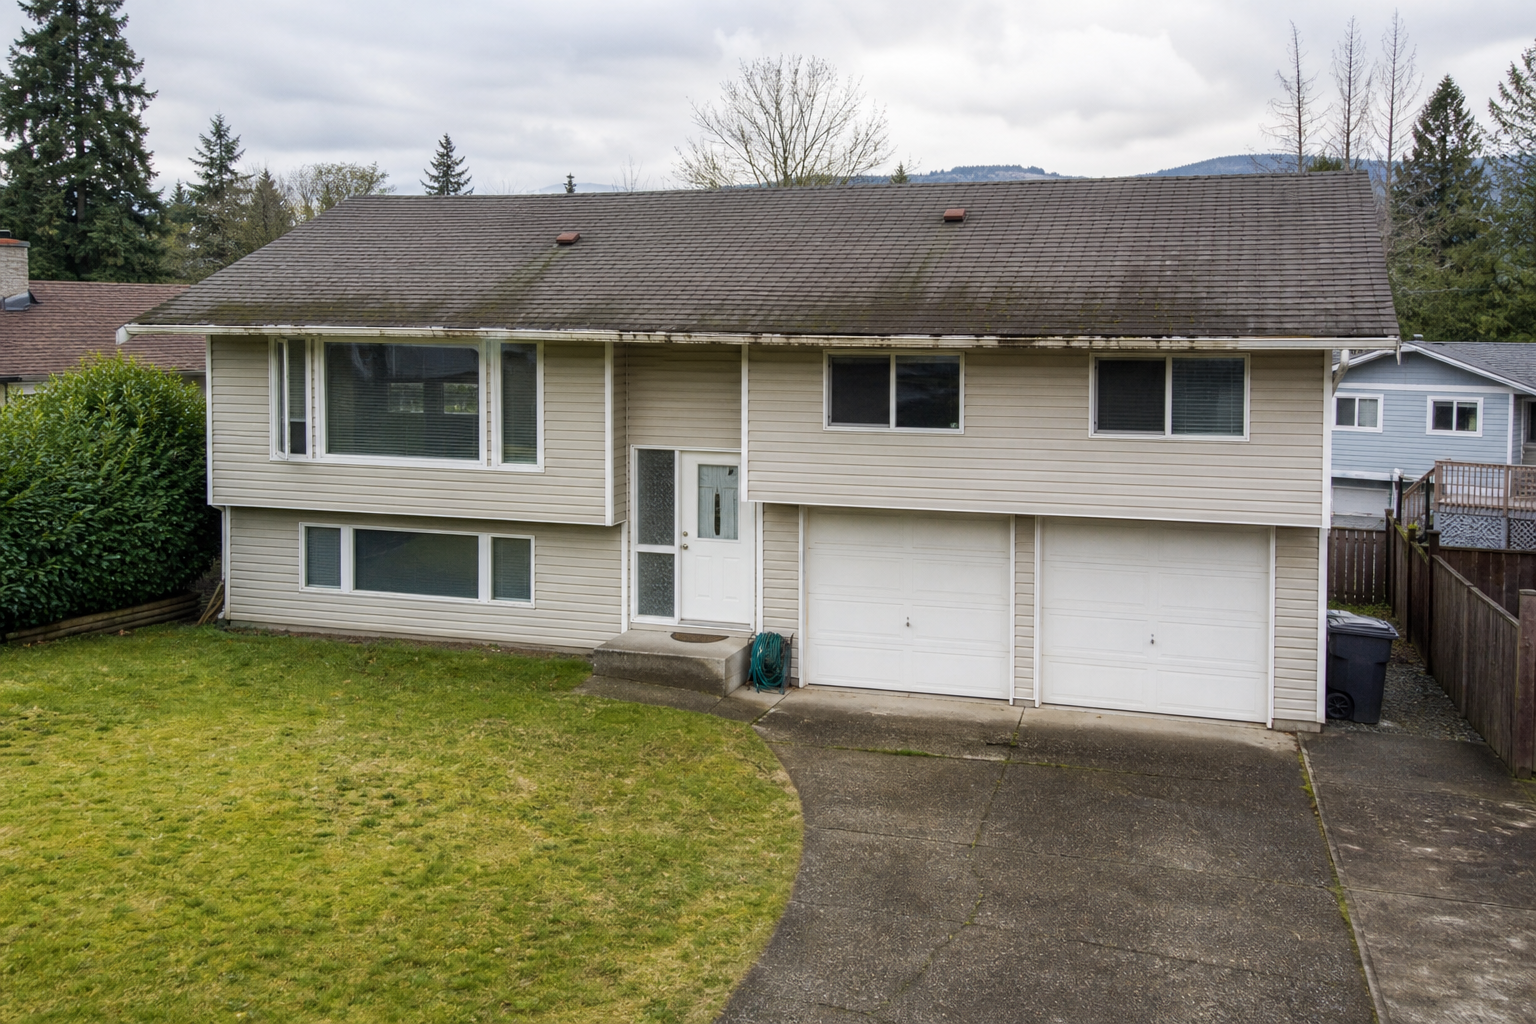
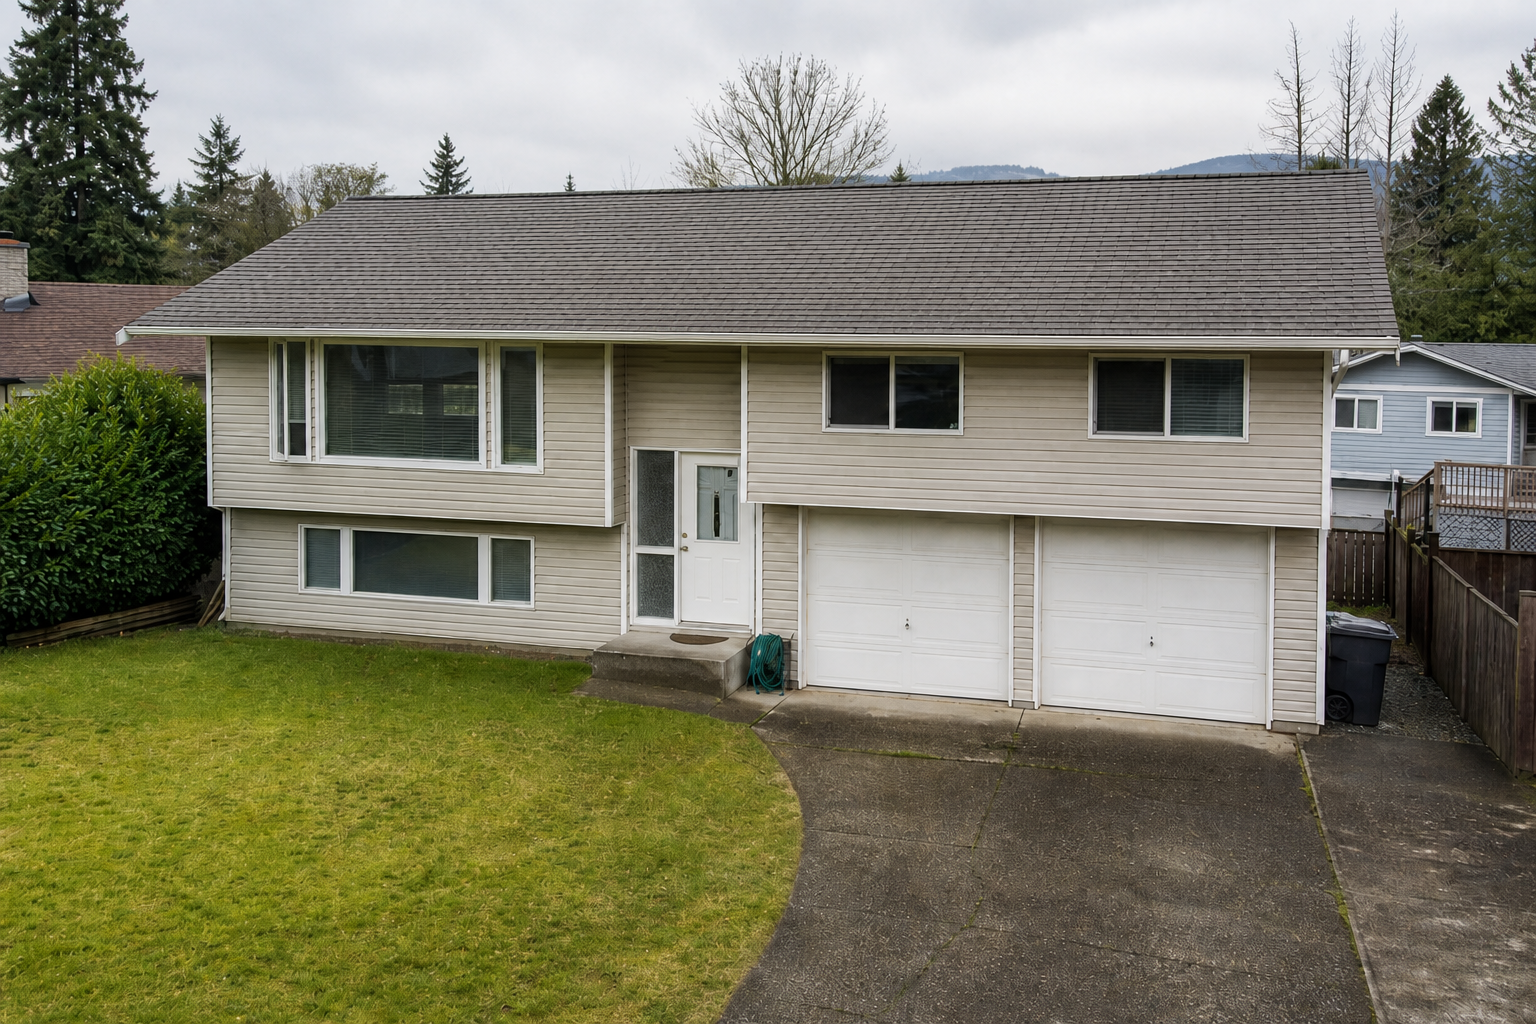
Establishing property view after work on a roofing scenario typical of Burnaby split-level homes
Establishing property view before work on a roofing scenario typical of Burnaby split-level homes
시공 전시공 후

After view 01

Problem

What needed attention

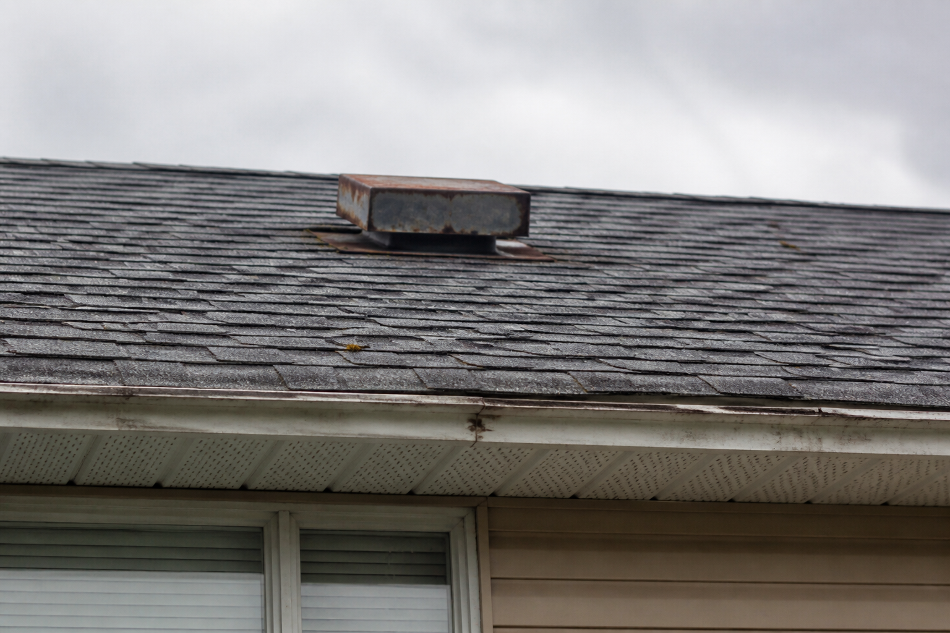
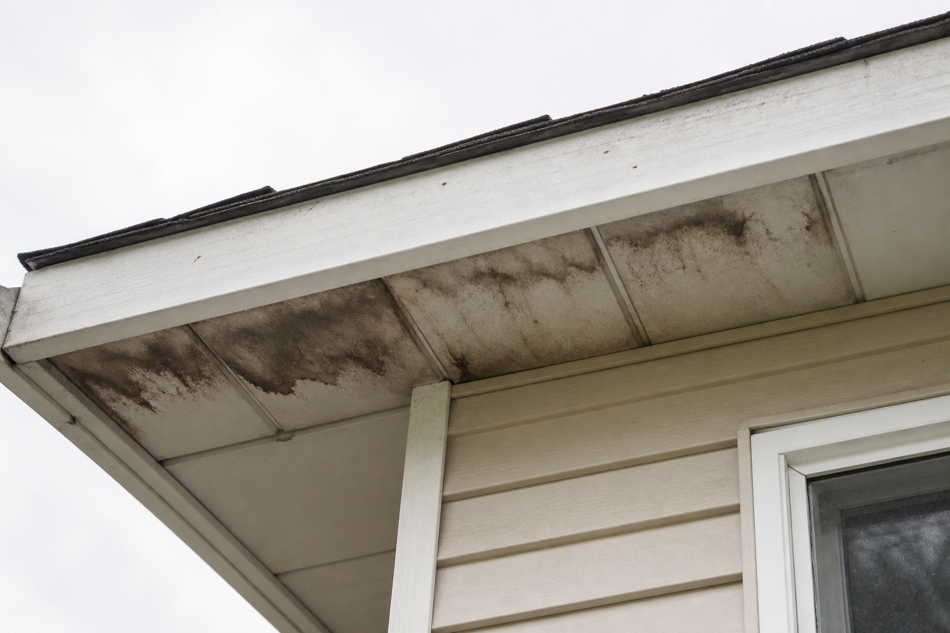
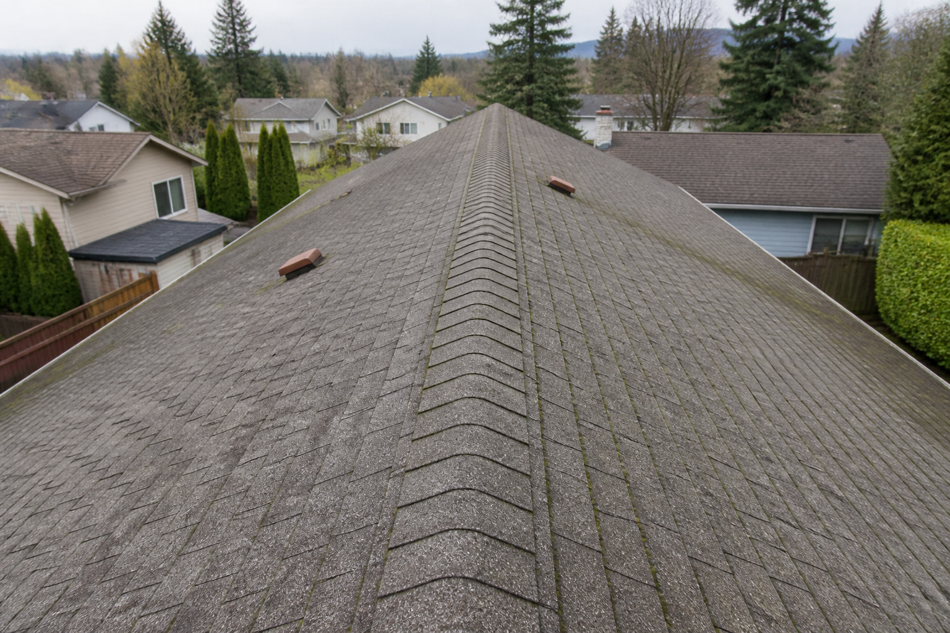
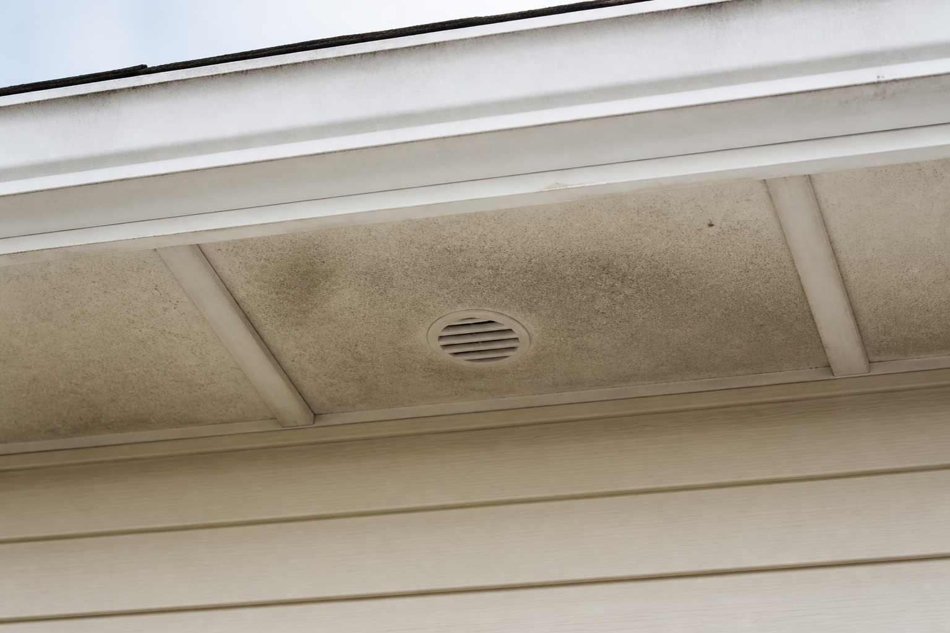
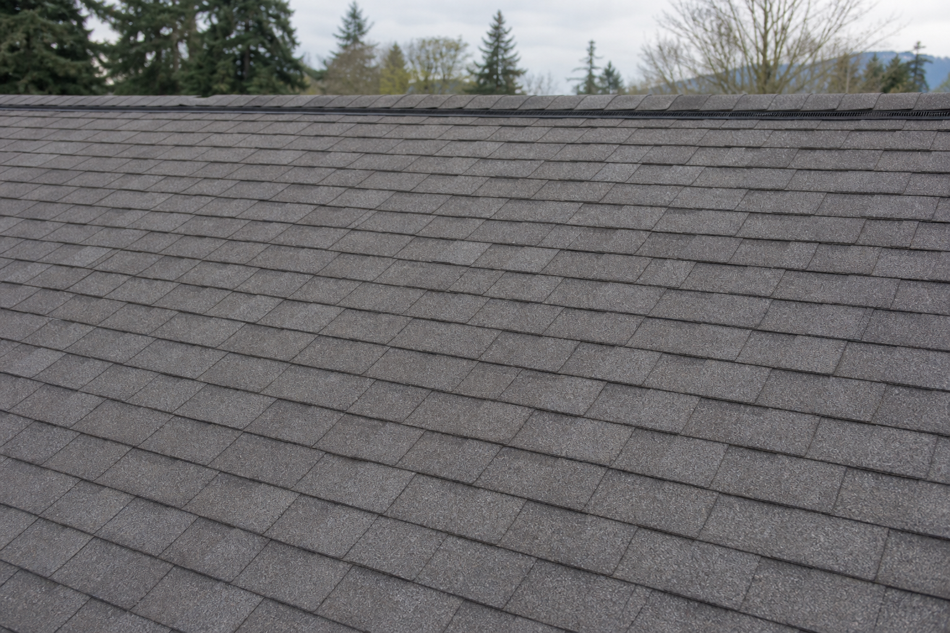
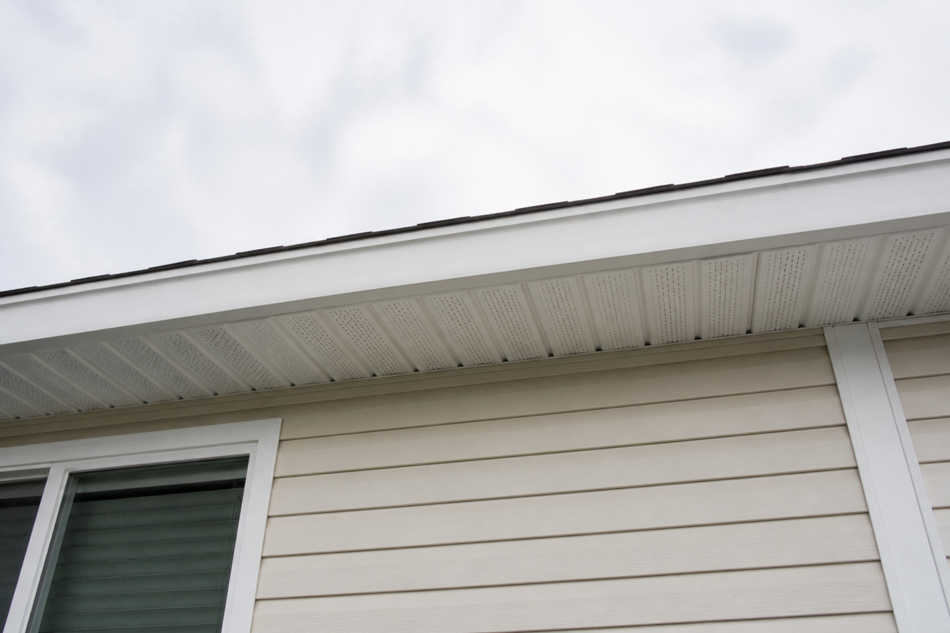
A Burnaby split-level shows box vents and ridge caps only—no continuous ridge vent—plus stained or under-ventilated soffit intake.

Diagnosis

Assessment focus

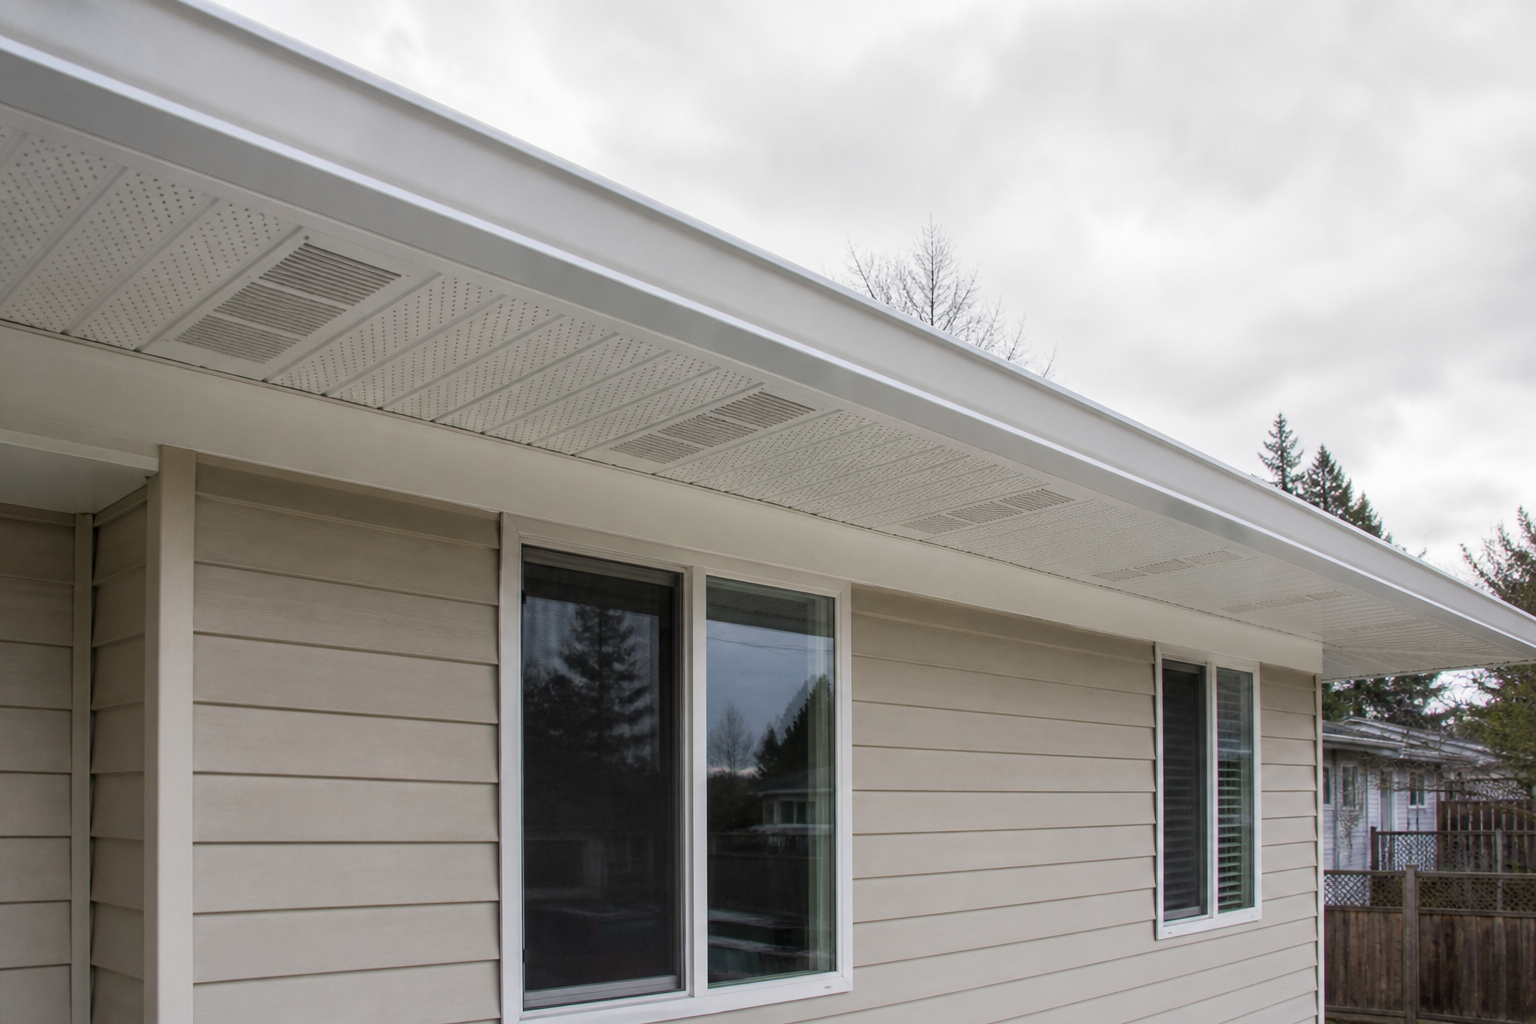
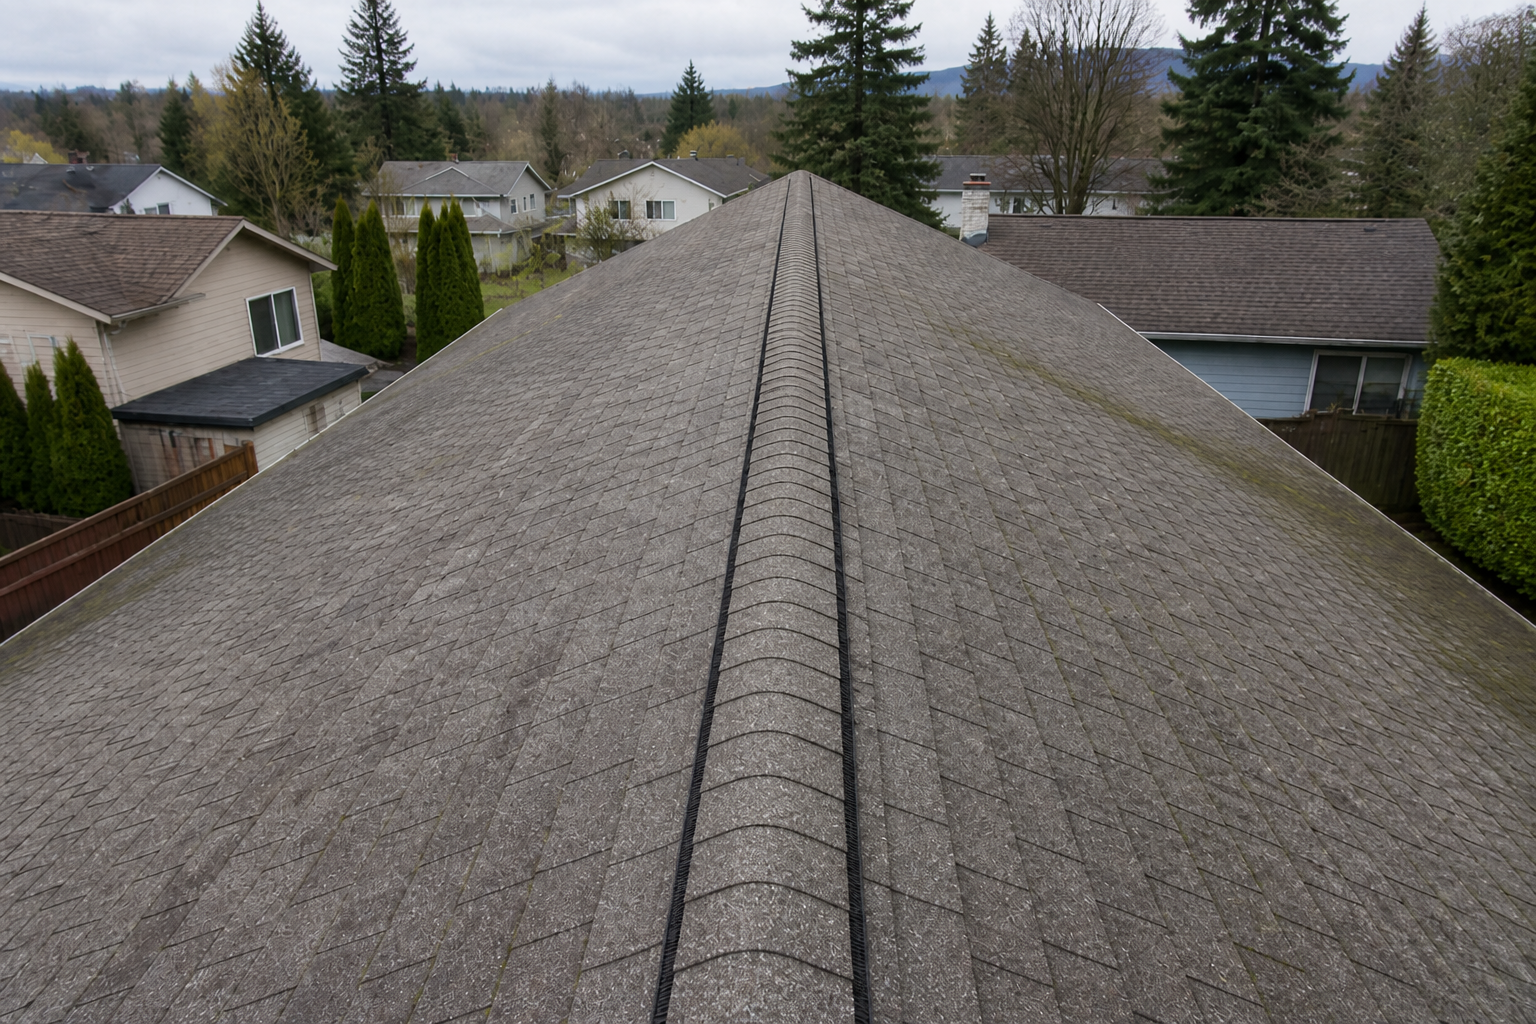
Exhaust and intake are unbalanced. Upgrade adds continuous ridge vent and vented soffit panels; box vents should not remain as the primary exhaust story afterward.

Solution path

How work is framed

Low-profile ridge vent along the peak and clean perforated soffit intake while house identity stays constant.

Materials (categories)

Material language for planning

Material categories used when planning this type of roofing work.

  • Continuous ridge vent
  • Vented soffit panels
  • Ridge cap reshingle (category)

Before (5)

Before images

  • Establishing property view before work on a roofing scenario typical of Burnaby split-level homes
    Before view 01
  • Primary problem-area detail before work on a roofing scenario typical of Burnaby split-level homes
    Before view 02
  • Tight technical failure detail before work on a roofing scenario typical of Burnaby split-level homes
    Before view 03
  • Alternate angle of the failure before work on a roofing scenario typical of Burnaby split-level homes
    Before view 04
  • Eave, gutter, or secondary consequence detail before work on a roofing scenario typical of Burnaby split-level homes
    Before view 05

After (5)

After images

  • Establishing property view after work on a roofing scenario typical of Burnaby split-level homes
    After view 01
  • Matching repair or completion detail after work on a roofing scenario typical of Burnaby split-level homes
    After view 02
  • Matching technical detail after work on a roofing scenario typical of Burnaby split-level homes
    After view 03
  • Matching alternate angle after work on a roofing scenario typical of Burnaby split-level homes
    After view 04
  • Matching eave or secondary detail after work on a roofing scenario typical of Burnaby split-level homes
    After view 05

Related

Services and service areas

Assessment request

Tell us what you are seeing

Share the property location, roof type if known and the concern you want reviewed. An on-site assessment determines the right next step for your building.

제출하시면 지붕 공사 문의에 관해 연락을 받는 데 동의하는 것입니다. 개인정보 처리방침

전화견적 요청